This spectacular 4 bedroom, 2.5 bath home is nestled on 3.3 acres of south facing land on the bluff above Centreville. Experience panoramic valley views and tranquil outdoor spaces, including the wrap around balcony that feels like you are sitting in the trees. Southern exposure gives passive solar through the ample south facing windows. Wood stove insert and central heat pump provide plenty of heat. Attached double garage and detached garden shed/wood shed supply plenty of storage. Great location on the North Mountain. The home offers a lower level walkout from the fourth bedroom downstairs, while the other three bedrooms, including the primary are upstairs. Office on the main level. 200 Amp electrical entrance. Pool table is negotiable.
For sale
C$685,000
8 Foleaze Park Dr, Kings, NS B0P 1J0
4beds
2,343sqft
Single Family Residence
Built in 1974
3.3 Acres Lot
$-- Zestimate®
C$292/sqft
C$-- HOA
What's special
South facing landPanoramic valley viewsTranquil outdoor spacesWrap around balconySouthern exposureWood stove insertCentral heat pump
- 522 days |
- 28 |
- 1 |
Zillow last checked:
Listing updated:
Listed by:
Jeff Pettigrew,
MacKay Real Estate Ltd. Brokerage,
Allen Chase,
MacKay Real Estate Ltd.
Source: NSAR,MLS®#: 202504669 Originating MLS®#: Nova Scotia Association of REALTORS®
Originating MLS®#: Nova Scotia Association of REALTORS®Facts & features
Interior
Bedrooms & bathrooms
- Bedrooms: 4
- Bathrooms: 3
- Full bathrooms: 2
- 1/2 bathrooms: 1
- Main level bathrooms: 1
Bedroom
- Level: Second
- Area: 87.85
- Dimensions: 9.17 x 9.58
Bedroom 1
- Level: Second
- Area: 83.26
- Dimensions: 9.17 x 9.08
Bedroom 2
- Level: Basement
- Area: 157.26
- Dimensions: 14.08 x 11.17
Bathroom
- Level: Main
- Area: 23.33
- Dimensions: 4.67 x 5
Bathroom 1
- Level: Second
- Area: 53.83
- Dimensions: 6.33 x 8.5
Bathroom 2
- Level: Second
- Area: 55.58
- Dimensions: 9.67 x 5.75
Dining room
- Level: Main
- Area: 187.9
- Dimensions: 13.83 x 13.58
Kitchen
- Level: Main
- Area: 202.72
- Dimensions: 14.83 x 13.67
Living room
- Level: Main
- Area: 278.72
- Dimensions: 14.42 x 19.33
Office
- Level: Main
- Area: 113
- Dimensions: 12 x 9.42
Heating
- Fireplace(s), Heat Pump
Appliances
- Included: Electric Oven, Dishwasher, Dryer, Washer, Microwave, Refrigerator, Water Softener
Features
- Ensuite Bath, High Speed Internet
- Flooring: Carpet, Ceramic Tile, Hardwood
- Basement: Partially Finished
- Has fireplace: Yes
- Fireplace features: Wood Burning Stove
Interior area
- Total structure area: 2,343
- Total interior livable area: 2,343 sqft
- Finished area above ground: 1,851
Property
Parking
- Total spaces: 2
- Parking features: Attached, Double, Paved
- Attached garage spaces: 2
- Details: Parking Details(Ample), Garage Details(Double, Attached)
Features
- Levels: 2 Storey
- Stories: 2
- Exterior features: Balcony
Lot
- Size: 3.3 Acres
- Features: Partially Cleared, Partial Landscaped, Sloping/Terraced, Wooded, 3 to 9.99 Acres
Details
- Additional structures: Shed(s), Workshop
- Parcel number: 55043079
- Zoning: A2
- Other equipment: No Rental Equipment
Construction
Type & style
- Home type: SingleFamily
- Property subtype: Single Family Residence
Materials
- Wood Siding
- Roof: Asphalt
Condition
- New construction: No
- Year built: 1974
Utilities & green energy
- Sewer: Septic Tank
- Water: Drilled Well
- Utilities for property: Cable Connected, Electricity Connected, Phone Connected, Electric
Community & HOA
Community
- Features: School Bus Service
Location
- Region: Kings
Financial & listing details
- Price per square foot: C$292/sqft
- Tax assessed value: C$410,200
- Price range: C$685K - C$685K
- Date on market: 3/12/2025
- Inclusions: Appliances, Shed
- Ownership: Freehold
- Electric utility on property: Yes
Price history
| Date | Event | Price |
|---|---|---|
| 5/28/2026 | Price change | C$685,000-2%C$292/sqft |
Source:  NSAR #202504669 Report a problem NSAR #202504669 Report a problem | ||
| 4/22/2026 | Price change | C$699,000-6.8%C$298/sqft |
Source: NSAR #202504669 Report a problem | ||
| 11/14/2025 | Price change | C$750,000-3.2%C$320/sqft |
Source: NSAR #202504669 Report a problem | ||
| 9/4/2025 | Price change | C$775,000-3%C$331/sqft |
Source: NSAR #202504669 Report a problem | ||
| 5/1/2025 | Price change | C$799,000-4.3%C$341/sqft |
Source: NSAR #202504669 Report a problem | ||
| 3/12/2025 | Listed for sale | C$835,000C$356/sqft |
Source: NSAR #202504669 Report a problem | ||
Public tax history
Tax history is unavailable.
Climate risks
Neighborhood: B0P
Nearby schools
GreatSchools rating
No schools nearby
We couldn't find any schools near this home.
Schools provided by the listing agent
- Elementary: Glooscap Elementary School
- Middle: Northeast Kings Education Centre
- High: Northeast Kings Education Centre
Source: NSAR. This data may not be complete. We recommend contacting the local school district to confirm school assignments for this home.
- C$72,600-- bd-- ba-- sqft915 Brow Of Mountain Rd, Aylesford, NS B0P1J0Off Market
- C$397,8005 bd3 ba2.1k sqft1239 Thorpe Rd, Centreville, NS B0P1J0Off Market

- C$998,5004 bd2 ba2.8k sqft128 Foleaze Park Dr, Kings, NS B0P1J0For Sale
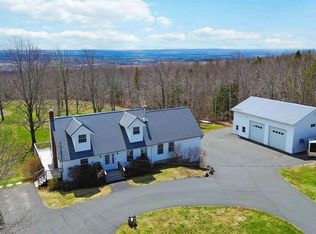
- C$899,0006 bd4 ba3.3k sqft2749 Highway 359, Centreville, NS B0P1J0For Sale
- C$172,9003 bd1 ba1.2k sqft58 Bains Rd, Centreville, NS B0P1J0Off Market
- C$290,7002 bd2 ba2k sqft84 Bains Rd, Centreville, NS B0P1J0Off Market
- C$254,7004 bd3 ba2k sqft160 Bains Rd, Centreville, NS B0P1J0Off Market
- C$135,6004 bd2 ba1.4k sqft261 Bains Rd, Centreville, NS B0P1J0Off Market
Similar homes
- C$899,0006 bd4 ba3.3k sqft2749 Highway 359, Centreville, NS B0P 1J0For SaleMLS ID #202608959, Tammy Hines, Keller Williams Select Realty (Kentville) Brokerage. NSAR
- C$889,0004 bd4 ba2.6k sqft932 Sherman Belcher Rd, Centreville, NS B0P 1J0For Sale
 MLS ID #202616414, Alesia Bitar, Royal LePage Atlantic (Greenwood) Brokerage. NSAR
 - C$699,9005 bd4 ba3.3k sqft8843 Highway 221, Sheffield Mills, NS B0P 1H0For Sale
 MLS ID #202617088, Tim Davison, Royal LePage Atlantic (New Minas) Brokerage. NSAR
 - C$649,9004 bd3 ba2.4k sqft2567 Highway 358, Norths Corner, NS B0P 1H0For Sale
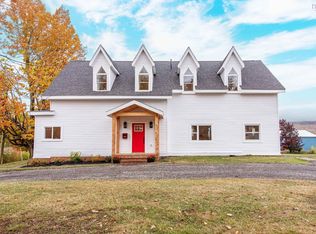 MLS ID #202617456, Mero Mirzakhalili, RE/MAX NOVA (Windsor) Brokerage. NSAR
 - C$998,5004 bd2 ba2.8k sqft128 Foleaze Park Dr, Kings, NS B0P 1J0For SaleMLS ID #202128656, Jonathan David, PG Direct Realty Ltd. Brokerage. NSAR
- C$874,9005 bd3 ba3.1k sqft1608 Brow Of Mountain Rd, Glenmont, NS B0P 1J0For SaleMLS ID #202616926, Heather Nauss, Exit Realty Town & Country Brokerage. NSAR
- C$549,0004 bd3 ba1.6k sqft864 Chipman Brook Rd, Kings, NS B0P 1J0For SaleMLS ID #202612612, Toufic Bitar, Exit Realty Town & Country Brokerage. NSAR
- C$399,9005 bd4 ba2.5k sqft973 Sherman Belcher Rd, Centreville, NS B0P 1J0For SaleMLS ID #202618820, Heather Nauss, Exit Realty Town & Country Brokerage. NSAR
- C$575,0003 bd3 ba1.7k sqft3404 Brow Of Mountain Rd W, Kings, NS B0P 1V0For SaleMLS ID #202619651, Julianna Holleman, Royal LePage Atlantic (New Minas) Brokerage. NSAR
- C$975,0004 bd4 ba2.7k sqft1720 Gospel Rd, Kings, NS B0P 1H0For SaleMLS ID #202615055, Sherri Lonar, Exit Realty Town & Country Brokerage. NSAR
- C$679,0003 bd2 ba2.6k sqft138 South St, Berwick, NS B0P 1E0For SaleMLS ID #202618551, Kyla Stanick, Exit Realty Town & Country Brokerage. NSAR
- C$689,9003 bd2 ba1.8k sqftMeadow Ln #285, Murphy Lake, NS B4N 3V8For SaleMLS ID #202619623, Angie Sangster, Royal LePage Atlantic (New Minas) Brokerage. NSAR
- C$644,9005 bd2 ba2.2k sqft2410 Loretta Ave, Coldbrook, NS B4R 1A7For SaleMLS ID #202611940, Dawn Magee, EXP Realty of Canada Inc. Brokerage. NSAR
- C$634,0004 bd2 ba2.3k sqft1106 Tetzlaff Rd, Kings, NS B4N 4K1For SaleMLS ID #202609081, Amy Perry, EXP Realty of Canada Inc. Brokerage. NSAR
- C$499,0004 bd4 ba2.7k sqft4312 Prospect Rd N, Kings, NS B4N 3V8For SaleMLS ID #202616633, Kane Smith, Exit Realty Town & Country Brokerage. NSAR
- C$550,0004 bd3 ba3k sqft2948 Borden St, Coldbrook, NS B4R 1A3For SaleMLS ID #202617233, Stacy de Vries, Royal LePage Atlantic (New Minas) Brokerage. NSAR
- C$575,0003 bd2 ba2k sqft789 Canard St, Kings, NS B0P 1T0For SaleMLS ID #202608569, Kevin Scott, Royal LePage Atlantic (New Minas) Brokerage. NSAR
- C$465,0003 bd2 ba2.1k sqft319 Birchcrest Dr, Kings, NS B0P 1G0For SaleMLS ID #202620320, Kirk Richards, Royal LePage Atlantic (Greenwood) Brokerage. NSAR
- C$599,9005 bd3 ba2.5k sqft7 Bonavista Ave, Kings, NS B4N 3L9For SaleMLS ID #202614441, Megan White, Exit Realty Town & Country Brokerage. NSAR
- C$460,0005 bd3 ba2.1k sqft265 Black Hole Rd, Kings, NS B0P 1H0For SaleMLS ID #202614188, Tammy Hines, Keller Williams Select Realty (Kentville) Brokerage. NSAR
