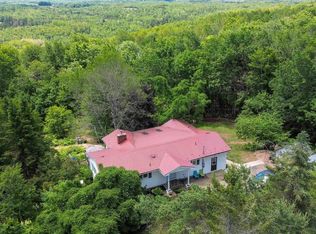
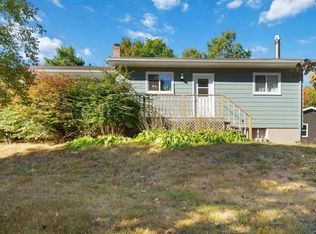
Cape Cod charm meets everyday comfort! Tucked away in a quiet Cambridge subdivision known for its spacious wooded lots and easy access to the Harvest Moon Trail, this inviting home has so much to offer. Enjoy your morning coffee on the welcoming front veranda or host summer BBQs in the private backyard, surrounded by mature trees. Step inside through the practical porch addition, complete with good storage, a dedicated laundry room, and a versatile flex space ideal for a home office, hobby room, or playroom. Warm oak hardwood flooring, a bright four-season sunroom, and a cozy main floor den create a welcoming atmosphere you'll love coming home to. The renovated kitchen and two updated bathrooms mean the work has already been done, allowing you to move in and enjoy. Upstairs, you'll find three comfortable bedrooms, while the partially finished basement offers even more living space with two dens, a large utility and storage room, and an expansive bonus room beneath the porch addition. Outside, three storage sheds provide plenty of space for tools and seasonal equipment, while the newer steel roof offers lasting peace of mind. Conveniently located just minutes from schools, shopping, and the future Valley Regional Recreation Centre, this property delivers the lifestyle you've been searching for!
For sale
C$465,000
319 Birchcrest Dr, Kings, NS B0P 1G0
3beds
2,179sqft
Single Family Residence
Built in 1986
0.95 Acres Lot
$-- Zestimate®
C$213/sqft
C$-- HOA
What's special
Spacious wooded lotsWelcoming front verandaPrivate backyardSurrounded by mature treesPractical porch additionGood storageDedicated laundry room
- 4 days |
- 42 |
- 2 |
Zillow last checked:
Listing updated:
Listed by:
Kirk Richards,
Royal LePage Atlantic (Greenwood) Brokerage
Source: NSAR,MLS®#: 202620320 Originating MLS®#: Nova Scotia Association of REALTORS®
Originating MLS®#: Nova Scotia Association of REALTORS®Facts & features
Interior
Bedrooms & bathrooms
- Bedrooms: 3
- Bathrooms: 2
- Full bathrooms: 1
- 1/2 bathrooms: 1
- Main level bathrooms: 1
Bedroom
- Level: Second
- Length: 11.9
Bedroom 1
- Level: Second
- Area: 78.12
- Dimensions: 9.3 x 8.4
Bathroom
- Level: Main
- Area: 16.85
- Dimensions: 4.11 x 4.1
Bathroom 1
- Level: Second
- Area: 30.34
- Dimensions: 4.1 x 7.4
Dining room
- Level: Main
- Area: 141.12
- Dimensions: 11.2 x 12.6
Family room
- Level: Main
- Area: 115.25
- Dimensions: 10.11 x 11.4
Kitchen
- Level: Main
- Area: 141.12
- Dimensions: 11.2 x 12.6
Living room
- Level: Main
- Area: 159.33
- Dimensions: 11.3 x 14.1
Office
- Level: Basement
- Length: 7.11
Heating
- Baseboard
Appliances
- Included: Stove, Dryer, Washer, Freezer - Stand Up, Refrigerator
- Laundry: Laundry Room
Features
- Central Vacuum, High Speed Internet
- Flooring: Hardwood, Laminate, Tile, Vinyl
- Basement: Full,Partially Finished
Interior area
- Total structure area: 2,179
- Total interior livable area: 2,179 sqft
- Finished area above ground: 1,714
Property
Parking
- Total spaces: 2
- Parking features: No Garage, Double, Gravel
Features
- Levels: One and One Half
- Stories: 1
- Patio & porch: Deck, Patio, Porch
Lot
- Size: 0.95 Acres
- Features: Landscaped, Wooded, 0.5 to 0.99 Acres, Near Public Transit
Details
- Additional structures: Shed(s)
- Parcel number: 55157069
- Zoning: R2
- Other equipment: No Rental Equipment
Construction
Type & style
- Home type: SingleFamily
- Property subtype: Single Family Residence
Materials
- Vinyl Siding
- Roof: Steel
Condition
- New construction: No
- Year built: 1986
Utilities & green energy
- Sewer: Septic Tank
- Water: Drilled Well
- Utilities for property: Electricity Connected, Phone Connected, Electric
Community & HOA
Community
- Features: Park, Playground, School Bus Service, Place of Worship
Location
- Region: Kings
Financial & listing details
- Price per square foot: C$213/sqft
- Price range: C$465K - C$465K
- Date on market: 8/12/2026
- Inclusions: Bar Fridge/Freezer/Stove/F/W&D
- Exclusions: Key Cabinet & Vice
- Ownership: Freehold
- Electric utility on property: Yes
Price history
| Date | Event | Price |
|---|---|---|
| 8/12/2026 | Listed for sale | C$465,000C$213/sqft |
Source:  NSAR #202620320 Report a problem NSAR #202620320 Report a problem | ||
Public tax history
Tax history is unavailable.
Climate risks
Neighborhood: B0P
Nearby schools
GreatSchools rating
No schools nearby
We couldn't find any schools near this home.
- C$334,8004 bd3 ba2k sqft2296 Loretta Ave, Coldbrook, NS B4R1A7Off Market
- C$370,9003 bd2 ba2k sqft2284 Loretta Ave, Coldbrook, NS B4R1A7Off Market
- C$216,4004 bd2 ba1.2k sqft2304 Loretta Ave, Coldbrook, NS B4R1A7Off Market
- C$245,7002 bd2 ba1.5k sqft2260 Loretta Ave, Coldbrook, NS B4R1A7Off Market
- C$218,1003 bd2 ba1.3k sqft2322 Loretta Ave, Coldbrook, NS B4R1A7Off Market
- C$372,0004 bd3 ba2.5k sqft2336 Loretta Ave, Coldbrook, NS B4R1A7Off Market
- C$229,4003 bd2 ba1.6k sqft2344 Loretta Ave, Coldbrook, NS B4R1A7Off Market
- C$394,2003 bd2 ba2.3k sqft2281 Loretta Ave, Coldbrook, NS B4R1A7Off Market
Similar homes
- C$525,0003 bd3 ba2.4k sqft2671 Mountain View Rd, Coldbrook, NS B4R 1B7For Sale
 MLS ID #202620284, Allen Chase, MacKay Real Estate Ltd. Brokerage. NSAR
 - C$499,0004 bd4 ba2.7k sqft4312 Prospect Rd N, Kings, NS B4N 3V8For Sale
 MLS ID #202616633, Kane Smith, Exit Realty Town & Country Brokerage. NSAR
 - C$469,9004 bd2 ba1.5k sqft515 Highway 360, Somerset, NS B0P 1E0For Sale
 MLS ID #202608084, Kimberlea Stewart, Exit Realty Town & Country Brokerage. NSAR
 - C$470,0002 bd1 ba1.2k sqft771 Randolph Rd, Kings, NS B0P 1V0For Sale
 MLS ID #202608105, Allen Chase, MacKay Real Estate Ltd. Brokerage. NSAR
 - C$579,0002 bd1 ba2.1k sqft780 Lakeside Dr, Kings, NS B0P 1G0For SaleMLS ID #202615090, Sheldon Brannen, PG Direct Realty Ltd. Brokerage. NSAR
- C$525,0002 bd2 ba1.4k sqft10 Peterson St, Cambridge, NS B0P 1G0New ConstructionMLS ID #202600957, Julianna Holleman, Royal LePage Atlantic (New Minas) Brokerage. NSAR
- C$499,0004 bd2 ba1.6k sqft4 Hillcrest Ave N, Kentville, NS B4N 1W9For SaleMLS ID #202620085, Paul Dixon, Royal LePage Atlantic (New Minas) Brokerage. NSAR
- C$575,0003 bd3 ba1.7k sqft3404 Brow Of Mountain Rd W, Kings, NS B0P 1V0For SaleMLS ID #202619651, Julianna Holleman, Royal LePage Atlantic (New Minas) Brokerage. NSAR
- C$375,0006 bd2 ba2.2k sqft389 Bentley Rd, Rockland, NS B0P 1E0For SaleMLS ID #202619057, Angie Sangster, Royal LePage Atlantic (New Minas) Brokerage. NSAR
- C$399,9005 bd4 ba2.5k sqft973 Sherman Belcher Rd, Centreville, NS B0P 1J0For SaleMLS ID #202618820, Heather Nauss, Exit Realty Town & Country Brokerage. NSAR
- C$550,0004 bd3 ba3k sqft2948 Borden St, Coldbrook, NS B4R 1A3For SaleMLS ID #202617233, Stacy de Vries, Royal LePage Atlantic (New Minas) Brokerage. NSAR
- C$644,9005 bd2 ba2.2k sqft2410 Loretta Ave, Coldbrook, NS B4R 1A7For SaleMLS ID #202611940, Dawn Magee, EXP Realty of Canada Inc. Brokerage. NSAR
- C$429,9003 bd2 ba2.1k sqft266 Hall Rd S, Kings, NS B0P 1R0For SaleMLS ID #202618567, Holly Forsyth, Royal LePage Atlantic (Greenwood) Brokerage. NSAR
- C$474,9003 bd2 ba1.3k sqft1444 Ashlee Dr, Coldbrook, NS B4R 1A1New ConstructionMLS ID #202605293, Joanne Pullin, LPT Realty ULC Brokerage. NSAR
- C$474,9003 bd2 ba1.3k sqft1442 Ashlee Dr, Coldbrook, NS B4R 1A1New ConstructionMLS ID #202605296, Joanne Pullin, LPT Realty ULC Brokerage. NSAR
- C$460,0005 bd3 ba2.1k sqft265 Black Hole Rd, Kings, NS B0P 1H0For SaleMLS ID #202614188, Tammy Hines, Keller Williams Select Realty (Kentville) Brokerage. NSAR
- C$399,0005 bd2 ba2.2k sqft687 Ward Rd, Greenwood Square, NS B0P 1R0For SaleMLS ID #202620174, Mandy Coyle, Exit Realty Town & Country Brokerage. NSAR
- C$549,9004 bd2 ba2.1k sqft108 Marsters Ave, Berwick, NS B0P 1E0For SaleMLS ID #202618870, Wayne Sanford, Royal LePage Atlantic (New Minas) Brokerage. NSAR
- C$459,0003 bd2 ba1.4k sqft215 Main St, Berwick, NS B0P 1E0For SaleMLS ID #202614129, Andrew Waterbury, MacKay Real Estate Ltd. Brokerage. NSAR
- C$389,0003 bd2 ba1.8k sqft114 Bog Rd, Kings, NS B0P 1E0For SaleMLS ID #202612763, Conner Sherwood, Exit Real Estate Professionals Brokerage. NSAR
