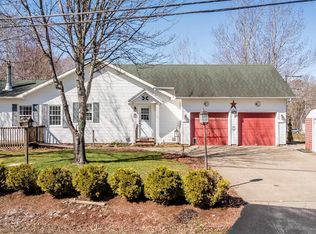
Berwick – Step into your own private park, where beautifully landscaped grounds create an outdoor retreat unlike any other. Mature trees, lush shrubs, colourful flower gardens, cedar hedges, and a tranquil water garden combine to create a peaceful setting. Complete with a charming garden house and greenhouse, this property is a dream come true for gardening enthusiasts. The home is equally impressive, offering four bedrooms and two full baths with over 2,000 square feet of comfortable living space. Inside, you'll find mostly hardwood flooring, a cozy fireplace, efficient hot water baseboard heating, and heat pumps for year-round comfort. The spacious main-floor family room features patio doors that open onto a sunny deck overlooking your own private oasis; an ideal spot to relax, entertain, or simply enjoy the beauty of nature. A detached garage, paved driveway, and exceptional curb appeal complete this outstanding property. Opportunities like this don't come along often. Schedule your private viewing today and experience all this remarkable Berwick property has to offer.
For sale
C$549,900
108 Marsters Ave, Berwick, NS B0P 1E0
4beds
2,167sqft
Single Family Residence
Built in ----
0.53 Acres Lot
$-- Zestimate®
C$254/sqft
C$-- HOA
What's special
Beautifully landscaped groundsMature treesLush shrubsColourful flower gardensCedar hedgesTranquil water gardenCharming garden house
- 8 days |
- 81 |
- 4 |
Zillow last checked:
Listing updated:
Listed by:
Wayne Sanford,
Royal LePage Atlantic (New Minas) Brokerage
Source: NSAR,MLS®#: 202618870 Originating MLS®#: Nova Scotia Association of REALTORS®
Originating MLS®#: Nova Scotia Association of REALTORS®Facts & features
Interior
Bedrooms & bathrooms
- Bedrooms: 4
- Bathrooms: 2
- Full bathrooms: 2
- Main level bathrooms: 1
- Main level bedrooms: 3
Bedroom
- Level: Main
- Area: 121
- Dimensions: 11 x 11
Bedroom 1
- Level: Main
- Area: 108
- Dimensions: 9 x 12
Bedroom 2
- Level: Basement
- Area: 118.75
- Dimensions: 9.5 x 12.5
Bathroom
- Level: Main
- Area: 26
- Dimensions: 4 x 6.5
Bathroom 1
- Level: Basement
- Area: 54
- Dimensions: 6 x 9
Dining room
- Level: Main
- Area: 90
- Dimensions: 9 x 10
Family room
- Level: Main
- Area: 144
- Dimensions: 12 x 12
Kitchen
- Level: Main
- Area: 123.2
- Dimensions: 8.8 x 14
Living room
- Level: Main
- Area: 354.75
- Dimensions: 16.5 x 21.5
Heating
- Baseboard, Heat Pump -Ductless, Hot Water
Appliances
- Included: Stove, Dishwasher, Dryer, Washer, Microwave, Refrigerator
Features
- See Remarks, High Speed Internet, Master Downstairs
- Flooring: Ceramic Tile, Hardwood, Laminate
- Basement: Full,Partially Finished
- Has fireplace: Yes
- Fireplace features: Wood Burning
Interior area
- Total structure area: 2,167
- Total interior livable area: 2,167 sqft
- Finished area above ground: 1,557
Property
Parking
- Total spaces: 3.5
- Parking features: Detached, 1.5, Wired, Double, Parking Spaces(s), Paved
- Garage spaces: 1.5
- Details: Parking Details(Paved - For 2+ Cars), Garage Details(1.5 Detached Garage)
Features
- Patio & porch: Deck
- Has spa: Yes
- Spa features: Heated
Lot
- Size: 0.53 Acres
- Features: Landscaped, Sloping/Terraced, Wooded, Under 0.5 Acres, Near Public Transit
Details
- Additional structures: Greenhouse, Shed(s), Workshop
- Parcel number: 55244826
- Zoning: R1
- Other equipment: No Rental Equipment
Construction
Type & style
- Home type: SingleFamily
- Architectural style: Bungalow
- Property subtype: Single Family Residence
Materials
- Shingle Siding
- Roof: Asphalt
Condition
- New construction: No
Utilities & green energy
- Sewer: Municipal
- Water: Drilled Well
- Utilities for property: Cable Connected, Electricity Connected, Phone Connected, Electric
Community & HOA
Community
- Features: Golf, Park, Playground, Recreation Center, School Bus Service, Shopping, Place of Worship
Location
- Region: Berwick
Financial & listing details
- Price per square foot: C$254/sqft
- Tax assessed value: C$396,900
- Price range: C$549.9K - C$549.9K
- Date on market: 7/28/2026
- Inclusions: Fridge, Stove, Washer, Dryer, Microwave, Gernerator
- Ownership: Freehold
- Electric utility on property: Yes
W
Wayne Sanford
(902) 679-7701
By pressing Contact Agent, you agree that the real estate professional identified above may call/text you about your search, which may involve use of automated means and pre-recorded/artificial voices. You don't need to consent as a condition of buying any property, goods, or services. Message/data rates may apply. You also agree to our Terms of Use. Zillow does not endorse any real estate professionals. We may share information about your recent and future site activity with your agent to help them understand what you're looking for in a home.
Price history
| Date | Event | Price |
|---|---|---|
| 7/28/2026 | Listed for sale | C$549,900C$254/sqft |
Source:  NSAR #202618870 Report a problem NSAR #202618870 Report a problem | ||
Public tax history
| Year | Property taxes | Tax assessment |
|---|---|---|
| 2019 | -- | C$171,400 |
Climate risks
Neighborhood: B0P
Nearby schools
GreatSchools rating
No schools nearby
We couldn't find any schools near this home.
- C$154,8003 bd2 ba1.8k sqft110 Marsters Ave, Berwick, NS B0P1E0Off Market
- C$189,7004 bd3 ba2.2k sqft106 Marsters Ave, Berwick, NS B0P1E0Off Market
- C$143,6003 bd1 ba1.7k sqft112 Marsters Ave, Berwick, NS B0P1E0Off Market
- C$182,7002 bd2 ba1.8k sqft109 Marsters Ave, Berwick, NS B0P1E0Off Market
- C$219,8004 bd1 ba2.2k sqft107 Marsters Ave, Berwick, NS B0P1E0Off Market
- C$159,8002 bd2 ba1.5k sqft104 Marsters Ave, Berwick, NS B0P1E0Off Market
- C$143,2003 bd2 ba1.9k sqft115 Marsters Ave, Berwick, NS B0P1E0Off Market
- C$204,1003 bd3 ba1.3k sqft105 Marsters Ave, Berwick, NS B0P1E0Off Market
Similar homes
- C$529,9005 bd2 ba2.3k sqft220 Main St, Berwick, NS B0P 1E0For Sale
 MLS ID #202609926, Lindsay House, Royal LePage Atlantic - Valley(Windsor) Brokerage. NSAR
 - C$679,0003 bd2 ba2.6k sqft138 South St, Berwick, NS B0P 1E0For Sale
 MLS ID #202618551, Kyla Stanick, Exit Realty Town & Country Brokerage. NSAR
 - C$485,0004 bd3 ba2.6k sqft163 Orchard St, Berwick, NS B0P 1E0For Sale
 MLS ID #202608478, Kyla Stanick, Exit Realty Town & Country Brokerage. NSAR
 - C$459,0003 bd2 ba1.4k sqft215 Main St, Berwick, NS B0P 1E0For Sale
 MLS ID #202614129, Andrew Waterbury, MacKay Real Estate Ltd. Brokerage. NSAR
 - C$575,0003 bd3 ba1.7k sqft3404 Brow Of Mountain Rd W, Kings, NS B0P 1V0For SaleMLS ID #202619651, Julianna Holleman, Royal LePage Atlantic (New Minas) Brokerage. NSAR
- C$595,5003 bd2 ba2.5k sqft1864 Harmony Rd, Nicholsville, NS B0P 1C0For SaleMLS ID #202619506, Vanessa Duprey, Royal LePage Atlantic (Greenwood) Brokerage. NSAR
- C$649,9005 bd4 ba2.9k sqft34 Gravenstein Dr, Berwick, NS B0P 1E0For SaleMLS ID #202603772, Aaron Daniels, Royal LePage Atlantic (Greenwood) Brokerage. NSAR
- C$375,0006 bd2 ba2.2k sqft389 Bentley Rd, Rockland, NS B0P 1E0For SaleMLS ID #202619057, Angie Sangster, Royal LePage Atlantic (New Minas) Brokerage. NSAR
- C$525,0002 bd2 ba1.9k sqft134 Prospect Rd, Kings, NS B0P 1E0For SaleMLS ID #202608760, Donna Conrad, RE/MAX Advantage Brokerage. NSAR
- C$455,0003 bd3 ba2k sqft152 B Orchard St W, Berwick, NS B0P 1E0For SaleMLS ID #202605879, Robert Janes, Royal LePage Atlantic (New Minas) Brokerage. NSAR
- C$535,0004 bd2 ba2.3k sqft1052 Meadowvale Rd, Kings, NS B0P 1R0For SaleMLS ID #202618624, Karen MacPhee-Mofford, Royal LePage Atlantic (Greenwood) Brokerage. NSAR
- C$469,9004 bd2 ba1.5k sqft515 Highway 360, Somerset, NS B0P 1E0For SaleMLS ID #202608084, Kimberlea Stewart, Exit Realty Town & Country Brokerage. NSAR
- C$499,0004 bd3 ba2.7k sqft845 Planes View Dr, Greenwood, NS B0P 1R0For SaleMLS ID #202619680, Veronique Napier-Ouellet, Royal LePage Atlantic (Greenwood) Brokerage. NSAR
- C$330,0003 bd2 ba1.6k sqft4902 Highway 1, Waterville, NS B0P 1E0For SaleMLS ID #202619045, Kirk Richards, Royal LePage Atlantic (Greenwood) Brokerage. NSAR
- C$389,0003 bd2 ba1.8k sqft114 Bog Rd, Kings, NS B0P 1E0For SaleMLS ID #202612763, Conner Sherwood, Exit Real Estate Professionals Brokerage. NSAR
- C$495,0003 bd3 ba2.5k sqft1040 Vault Rd, Annapolis, NS B0P 1R0For SaleMLS ID #202619426, Kirk Richards, Royal LePage Atlantic (Greenwood) Brokerage. NSAR
- C$549,9004 bd3 ba1.9k sqft174 Prospect Ave, Kentville, NS B4N 2L8For SaleMLS ID #202618437, Angie Sangster, Royal LePage Atlantic (New Minas) Brokerage. NSAR
- C$535,0004 bd3 ba2.6k sqft909 Julie Dr, Kingston, NS B0P 1R0For SaleMLS ID #202616326, Sarah Strachan, Royal LePage Atlantic (Greenwood) Brokerage. NSAR
- C$549,0004 bd3 ba1.6k sqft864 Chipman Brook Rd, Kings, NS B0P 1J0For SaleMLS ID #202612612, Toufic Bitar, Exit Realty Town & Country Brokerage. NSAR
- C$495,0003 bd1 ba1.3k sqft162 Cottage Rd, Kings, NS B0P 1E0For SaleMLS ID #202617540, Kate Blanchard, MacKay Real Estate Ltd. Brokerage. NSAR
