Welcome to this semi-detached in the Town of Berwick. With 2200 sq.ft. of finished living space, this home was built in 2004 and offers 3 bedrooms and 2.5 baths. Main floor features open concept living/dining/kitchen; upgraded kitchen cabinets and all new appliances in 2021 except range;4pc main bath(mirrror and lights replaced); Primary bedroom with 3pc ensuite; spacious second bedroom with sitting area and double closets; pantry and plenty of storage space. Charming front porch recently upgraded with metal railings and new steps and very convenient entryway. Stairs to lower level has a chair lift that will remain. Lower level is fully finished with bedroom (patio doors to back yard); media room, family room; fully finished laundry room; 2 pc bath/utility room; 2nd walkout exit to a peaceful and private, fully fenced backyard oasis with a new hot tub, 27 x 12 pergola, large wooden planter, 10 x 20 insulated shed and a sliding wooden fence to allow vehicle access to backyard. The drilled well and municipal sewer line is shared with 152A Orchard Street. A feature sheet with all upgrades since 2021 is available. A lovely well kept Gem!
For sale
C$455,000
152 B Orchard St W, Berwick, NS B0P 1E0
3beds
2,020sqft
Single Family Residence
Built in 2004
7,649 Square Feet Lot
$-- Zestimate®
C$225/sqft
C$-- HOA
What's special
Upgraded kitchen cabinetsMedia roomFamily roomFully finished laundry roomNew hot tubLarge wooden planter
- 121 days |
- 21 |
- 1 |
Zillow last checked:
Listing updated:
Listed by:
Robert Janes,
Royal LePage Atlantic (New Minas) Brokerage
Source: NSAR,MLS®#: 202605879 Originating MLS®#: Nova Scotia Association of REALTORS®
Originating MLS®#: Nova Scotia Association of REALTORS®Facts & features
Interior
Bedrooms & bathrooms
- Bedrooms: 3
- Bathrooms: 3
- Full bathrooms: 2
- 1/2 bathrooms: 1
- Main level bathrooms: 2
- Main level bedrooms: 2
Bedroom
- Level: Main
- Area: 216.3
- Dimensions: 20.6 x 10.5
Bedroom 1
- Level: Lower
- Area: 176.25
- Dimensions: 12.5 x 14.1
Bathroom
- Level: Main
- Area: 41.5
- Dimensions: 8.3 x 5
Bathroom 1
- Level: Main
- Area: 63.28
- Dimensions: 11.3 x 5.6
Bathroom 2
- Level: Lower
- Area: 30.24
- Dimensions: 4.8 x 6.3
Family room
- Level: Lower
- Area: 138
- Dimensions: 10 x 13.8
Kitchen
- Level: Main
- Area: 168
- Dimensions: 15 x 11.2
Living room
- Level: Main
- Area: 210.21
- Dimensions: 14.3 x 14.7
Heating
- Baseboard, Heat Pump -Ductless
Appliances
- Included: Electric Range, Dishwasher, Dryer - Electric, Washer, Range Hood, Refrigerator
- Laundry: Laundry Room
Features
- Ensuite Bath, See Remarks, High Speed Internet, Master Downstairs
- Flooring: Ceramic Tile, Laminate, Vinyl
- Basement: Full,Finished,Walk-Out Access
Interior area
- Total structure area: 2,020
- Total interior livable area: 2,020 sqft
- Finished area above ground: 1,010
Property
Parking
- Parking features: No Garage, Paved
- Details: Parking Details(Parking For Several Vehicles)
Features
- Levels: Two
- Stories: 2
- Patio & porch: Deck, Patio
- Has spa: Yes
- Spa features: Heated
- Fencing: Partial
Lot
- Size: 7,649 Square Feet
- Features: Cleared, Landscaped, Under 0.5 Acres, Near Public Transit
Details
- Additional structures: Shed(s)
- Parcel number: 55514970
- Zoning: R2
- Other equipment: Air Exchanger, No Rental Equipment
Construction
Type & style
- Home type: SingleFamily
- Property subtype: Single Family Residence
- Attached to another structure: Yes
Materials
- Stone, Vinyl Siding
- Roof: Asphalt
Condition
- New construction: No
- Year built: 2004
Utilities & green energy
- Sewer: Municipal
- Water: Drilled Well, Shared
- Utilities for property: Cable Connected, Electricity Connected, Phone Connected, Electric
Community & HOA
Community
- Features: Golf, Park, Playground, Recreation Center, School Bus Service, Shopping, Place of Worship
Location
- Region: Berwick
Financial & listing details
- Price per square foot: C$225/sqft
- Tax assessed value: C$385,000
- Price range: C$455K - C$455K
- Date on market: 3/31/2026
- Inclusions: Fridge, Stove, Dishwasher, Microwave
- Exclusions: Kitchen Island.
- Ownership: Freehold
- Electric utility on property: Yes
Robert Janes
Robert Janes
(902) 679-9228
By pressing Contact Agent, you agree that the real estate professional identified above may call/text you about your search, which may involve use of automated means and pre-recorded/artificial voices. You don't need to consent as a condition of buying any property, goods, or services. Message/data rates may apply. You also agree to our Terms of Use. Zillow does not endorse any real estate professionals. We may share information about your recent and future site activity with your agent to help them understand what you're looking for in a home.
Price history
| Date | Event | Price |
|---|---|---|
| 7/20/2026 | Price change | C$455,000-4.2%C$225/sqft |
Source:  NSAR #202605879 Report a problem NSAR #202605879 Report a problem | ||
| 3/31/2026 | Listed for sale | C$475,000C$235/sqft |
Source: NSAR #202605879 Report a problem | ||
Public tax history
Tax history is unavailable.
Climate risks
Neighborhood: B0P
Nearby schools
GreatSchools rating
No schools nearby
We couldn't find any schools near this home.
- C$133,2003 bd2 ba1.1k sqft152 Orchard St, Berwick, NS B0P1E0Off Market
- C$134,7003 bd2 ba1.1k sqft152 Orchard St, Berwick, NS B0P1E0Off Market
- C$159,9003 bd1 ba1.5k sqft150 Orchard St, Berwick, NS B0P1E0Off Market
- C$146,900-- bd1 ba1.3k sqft4 Thomas St, Berwick, NS B0P1E0Off Market
- C$259,5003 bd2 ba1.5k sqft161 Orchard St, Berwick, NS B0P1E0Off Market
- C$233,5004 bd2 ba2.5k sqft159 Orchard St, Berwick, NS B0P1E0Off Market
- C$135,4003 bd1 ba1k sqft1 Thomas St, Berwick, NS B0P1E0Off Market
- C$158,4002 bd2 ba1.2k sqft3 Thomas St, Berwick, NS B0P1E0Off Market
Similar homes
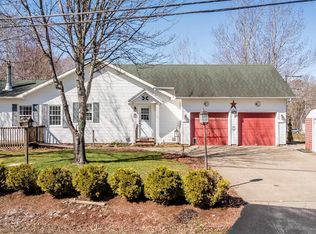
- C$485,0004 bd3 ba2.6k sqft163 Orchard St, Berwick, NS B0P 1E0For Sale
 MLS ID #202608478, Kyla Stanick, Exit Realty Town & Country Brokerage. NSAR
 - C$459,0003 bd2 ba1.4k sqft215 Main St, Berwick, NS B0P 1E0For Sale
 MLS ID #202614129, Andrew Waterbury, MacKay Real Estate Ltd. Brokerage. NSAR
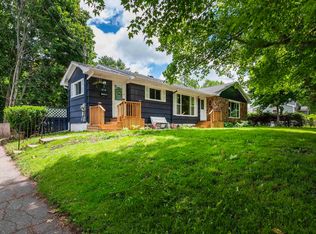
 - C$439,9006 bd2 ba2.7k sqftMarsters Ave #212, Berwick, NS B0P 1E0For Sale
 MLS ID #202610596, Rowan Duprey, Royal LePage Atlantic (Greenwood) Brokerage. NSAR
 - C$679,0003 bd2 ba2.6k sqft138 South St, Berwick, NS B0P 1E0For Sale
 MLS ID #202618551, Kyla Stanick, Exit Realty Town & Country Brokerage. NSAR
 - C$469,9004 bd2 ba1.5k sqft515 Highway 360, Somerset, NS B0P 1E0For SaleMLS ID #202608084, Kimberlea Stewart, Exit Realty Town & Country Brokerage. NSAR
- C$529,9005 bd2 ba2.3k sqft220 Main St, Berwick, NS B0P 1E0For SaleMLS ID #202609926, Lindsay House, Royal LePage Atlantic - Valley(Windsor) Brokerage. NSAR
- C$649,9005 bd4 ba2.9k sqft34 Gravenstein Dr, Berwick, NS B0P 1E0For SaleMLS ID #202603772, Aaron Daniels, Royal LePage Atlantic (Greenwood) Brokerage. NSAR
- C$359,9003 bd2 ba1.8k sqft114 Bog Rd, Kings, NS B0P 1E0For SaleMLS ID #202612763, Conner Sherwood, Exit Real Estate Professionals Brokerage. NSAR
- C$429,9003 bd2 ba2.1k sqft266 Hall Rd S, Kings, NS B0P 1R0For SaleMLS ID #202618567, Holly Forsyth, Royal LePage Atlantic (Greenwood) Brokerage. NSAR
- C$359,9004 bd1 ba1.5k sqft156 Cottage St, Berwick, NS B0P 1E0For SaleMLS ID #202616300, Ryley Norman, Press Realty Inc. Brokerage. NSAR
- C$429,0003 bd3 ba2.4k sqft765 Rocknotch Rd, Greenwood, NS B0P 1R0For SaleMLS ID #202618493, Vanessa Duprey, Royal LePage Atlantic (Greenwood) Brokerage. NSAR
- C$525,0002 bd2 ba1.9k sqft134 Prospect Rd, Kings, NS B0P 1E0For SaleMLS ID #202608760, Donna Conrad, RE/MAX Advantage Brokerage. NSAR
- C$464,9004 bd2 ba1.7k sqft1316 Highway 1, East Kingston, NS B0P 1R0For SaleMLS ID #202608544, Mandy Coyle, Exit Realty Town & Country Brokerage. NSAR
- C$488,5004 bd1 ba1.9k sqft6994 Aylesford Rd, Kings, NS B0P 1C0For SaleMLS ID #202605394, Richard Greene, RE/MAX Banner Real Estate(Greenwood) Brokerage. NSAR
- C$449,5004 bd3 ba2k sqft380 Hall Rd S, Kings, NS B0P 1R0For SaleMLS ID #202612023, Charlene Meister, Exit Realty Town & Country Brokerage. NSAR
- C$468,5003 bd3 ba2.2k sqft882 Shawn Dr, Kingston, NS B0P 1R0For SaleMLS ID #202607493, Melissa Bard, Royal LePage Atlantic (Greenwood) Brokerage. NSAR
- C$439,9005 bd2 ba1.8k sqft15085 Highway 1, Wilmot, NS B0P 1R0For SaleMLS ID #202618364, Bruce McGaw, Exit Realty Town & Country Brokerage. NSAR
- C$450,0004 bd3 ba2.3k sqft861 Julie Dr, Kingston, NS B0P 1R0For SaleMLS ID #202609282, Susan Hennessey, Royal LePage Atlantic (Greenwood) Brokerage. NSAR
- C$459,9003 bd3 ba1.7k sqft53 Geiger Dr, Annapolis, NS B0P 1R0For SaleMLS ID #202614944, Lorna Fulton, RE/MAX Banner Real Estate(Greenwood) Brokerage. NSAR
- C$470,0002 bd1 ba1.2k sqft771 Randolph Rd, Kings, NS B0P 1V0For SaleMLS ID #202608105, Allen Chase, MacKay Real Estate Ltd. Brokerage. NSAR
