Located on a quiet dead-end street, this thoughtfully updated 6-bedroom, 2-bathroom bungalow offers exceptional space, versatility, and efficiency. The bright main level features an updated kitchen with granite countertops and a central island with seating, creating a warm and functional gathering space. Just off the kitchen, a cozy sitting area provides the perfect spot to relax or enjoy your morning coffee. A separate dining room is ideal for entertaining, while the inviting living room is enhanced by an electric fireplace insert. The main floor also includes a spacious primary bedroom, two additional bedrooms, and a stylishly updated 4-piece bathroom. The fully finished lower level adds incredible flexibility, offering three additional bedrooms, a second 4-piece bathroom, a laundry area, and a partial kitchenette, ideal for extended family or in-law suite potential. Additional storage and utility space further enhance the home’s practicality. Extensive upgrades have been completed throughout, including ductless heat pumps, updated electric baseboards, modern flooring, fresh interior paint, select window updates, newer appliances, and a recently installed hot water tank. A standout feature is the fully owned rooftop solar system with battery backup, providing improved energy efficiency and long-term savings. Outside, enjoy a partially fenced yard, raised garden beds, a storage shed, and two separate driveways offering ample parking. Perfectly situated in the vibrant town of Berwick, this home is just minutes from local amenities, including the Apple Dome, Berwick & District Library, Berwick Heights Golf Course, and local schools. Enjoy a walkable family friendly neighbourhood with parks and trails, all while benefiting from quick access to Highway 101 for easy commuting Note: The Town of Berwick operates its own municipal electric utility, offering a reliable, community-focused alternative to Nova Scotia Power. This one is a must-see—book your showing today!
Under contract
C$439,900
Marsters Ave #212, Berwick, NS B0P 1E0
6beds
2,701sqft
Single Family Residence
Built in 1965
0.42 Acres Lot
$-- Zestimate®
C$163/sqft
C$-- HOA
What's special
Bright main levelCentral island with seatingCozy sitting areaElectric fireplace insertSpacious primary bedroomFully finished lower levelLaundry area
- 82 days |
- 31 |
- 0 |
Zillow last checked:
Listing updated:
Listed by:
Rowan Duprey,
Royal LePage Atlantic (Greenwood) Brokerage,
Vanessa Duprey,
Royal LePage Atlantic (Greenwood)
Source: NSAR,MLS®#: 202610596 Originating MLS®#: Nova Scotia Association of REALTORS®
Originating MLS®#: Nova Scotia Association of REALTORS®Facts & features
Interior
Bedrooms & bathrooms
- Bedrooms: 6
- Bathrooms: 2
- Full bathrooms: 2
- Main level bathrooms: 1
- Main level bedrooms: 3
Bedroom
- Level: Main
- Area: 108.78
- Dimensions: 9.8 x 11.1
Bedroom 1
- Level: Main
- Area: 110.39
- Dimensions: 13.3 x 8.3
Bedroom 2
- Level: Basement
- Area: 34.24
- Dimensions: 5.11 x 6.7
Bedroom 3
- Level: Basement
- Area: 121.77
- Dimensions: 12.3 x 9.9
Bedroom 4
- Level: Basement
- Area: 162.77
- Dimensions: 16.1 x 10.11
Bathroom
- Level: Main
- Area: 39.46
- Dimensions: 4.11 x 9.6
Bathroom 1
- Level: Basement
- Area: 49.47
- Dimensions: 6.1 x 8.11
Dining room
- Level: Main
- Area: 105.06
- Dimensions: 10.2 x 10.3
Family room
- Level: Main
- Area: 104.03
- Dimensions: 10.1 x 10.3
Kitchen
- Level: Main
- Area: 175.36
- Dimensions: 13.7 x 12.8
Living room
- Level: Main
- Area: 271.26
- Dimensions: 12.11 x 22.4
Heating
- Baseboard, Heat Pump -Ductless, Stove
Appliances
- Included: Stove, Dishwasher, Dryer, Washer, Microwave, Refrigerator
Features
- High Speed Internet, Master Downstairs
- Flooring: Carpet, Hardwood, Laminate, Tile
- Basement: Full,Finished
- Has fireplace: Yes
- Fireplace features: Electric
Interior area
- Total structure area: 2,701
- Total interior livable area: 2,701 sqft
- Finished area above ground: 1,531
Video & virtual tour
Property
Parking
- Total spaces: 1
- Parking features: No Garage, Gravel, Multiple Driveways, Paved, Single, Other Driveway/Parking
- Has uncovered spaces: Yes
- Details: Parking Details(Paved Single Driveway & Gravel Single Driveway), Garage Details(None)
Features
- Fencing: Partial
Lot
- Size: 0.42 Acres
- Features: Cleared, Level, Sloping/Terraced, Under 0.5 Acres, Near Public Transit
Details
- Additional structures: Shed(s)
- Parcel number: 55238802
- Zoning: R1
- Other equipment: No Rental Equipment
Construction
Type & style
- Home type: SingleFamily
- Architectural style: Bungalow
- Property subtype: Single Family Residence
Materials
- Stone, Wood Siding
- Roof: Asphalt
Condition
- New construction: No
- Year built: 1965
Utilities & green energy
- Sewer: Municipal
- Water: Drilled Well
- Utilities for property: Cable Connected, Electricity Connected, Phone Connected, Electric
Green energy
- Green verification: EnerGuide
Community & HOA
Community
- Features: Golf, Park, Playground, Recreation Center, School Bus Service, Shopping, Place of Worship
Location
- Region: Berwick
Financial & listing details
- Price per square foot: C$163/sqft
- Tax assessed value: C$393,200
- Price range: C$439.9K - C$439.9K
- Date on market: 5/12/2026
- Inclusions: Fridge X2, Stove, Dishwasher X2, Microwave, Washer & Dryer
- Ownership: Freehold
- Electric utility on property: Yes
Rowan Duprey
Rowan Duprey
(639) 999-8809
By pressing Contact Agent, you agree that the real estate professional identified above may call/text you about your search, which may involve use of automated means and pre-recorded/artificial voices. You don't need to consent as a condition of buying any property, goods, or services. Message/data rates may apply. You also agree to our Terms of Use. Zillow does not endorse any real estate professionals. We may share information about your recent and future site activity with your agent to help them understand what you're looking for in a home.
Price history
| Date | Event | Price |
|---|---|---|
| 8/2/2026 | Contingent | C$439,900C$163/sqft |
Source:  NSAR #202610596 Report a problem NSAR #202610596 Report a problem | ||
| 7/17/2026 | Price change | C$439,900-4.3%C$163/sqft |
Source: NSAR #202610596 Report a problem | ||
| 6/17/2026 | Price change | C$459,900-2.9%C$170/sqft |
Source: NSAR #202610596 Report a problem | ||
| 5/15/2026 | Price change | C$473,500-1.3%C$175/sqft |
Source: NSAR #202610596 Report a problem | ||
| 5/12/2026 | Listed for sale | C$479,900C$178/sqft |
Source: NSAR #202610596 Report a problem | ||
Public tax history
Tax history is unavailable.
Climate risks
Neighborhood: B0P
Nearby schools
GreatSchools rating
No schools nearby
We couldn't find any schools near this home.
- C$203,1006 bd2 ba2.4k sqft212 Marsters Ave, Berwick, NS B0P1E0Off Market
- C$133,4002 bd2 ba1.4k sqft210 Marsters Ave, Berwick, NS B0P1E0Off Market
- C$157,8004 bd2 ba1.6k sqft214 Marsters Ave, Berwick, NS B0P1E0Off Market
- C$199,8003 bd2 ba1.5k sqft211 Marsters Ave, Berwick, NS B0P1E0Off Market
- C$122,8002 bd1 ba1.1k sqft215 Marsters Ave, Berwick, NS B0P1E0Off Market
- C$273,5004 bd2 ba2.4k sqft208 Marsters Ave, Berwick, NS B0P1E0Off Market
- C$185,5002 bd1 ba1.8k sqft209 Marsters Ave, Berwick, NS B0P1E0Off Market
- C$121,4002 bd1 ba1k sqft217 Marsters Ave, Berwick, NS B0P1E0Off Market
Similar homes
- C$549,9004 bd2 ba2.1k sqft108 Marsters Ave, Berwick, NS B0P 1E0For Sale
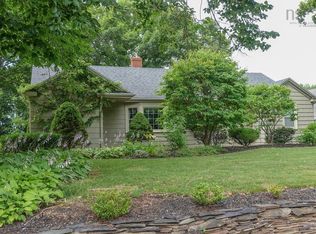 MLS ID #202618870, Wayne Sanford, Royal LePage Atlantic (New Minas) Brokerage. NSAR
 - C$529,9005 bd2 ba2.3k sqft220 Main St, Berwick, NS B0P 1E0For Sale
 MLS ID #202609926, Lindsay House, Royal LePage Atlantic - Valley(Windsor) Brokerage. NSAR
 - C$375,0006 bd2 ba2.2k sqft389 Bentley Rd, Rockland, NS B0P 1E0For Sale
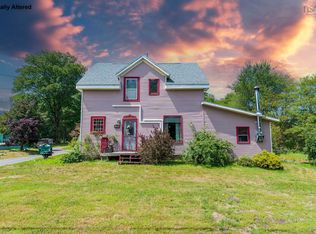 MLS ID #202619057, Angie Sangster, Royal LePage Atlantic (New Minas) Brokerage. NSAR
 - C$459,0003 bd2 ba1.4k sqft215 Main St, Berwick, NS B0P 1E0For Sale
 MLS ID #202614129, Andrew Waterbury, MacKay Real Estate Ltd. Brokerage. NSAR
 - C$485,0004 bd3 ba2.6k sqft163 Orchard St, Berwick, NS B0P 1E0For SaleMLS ID #202608478, Kyla Stanick, Exit Realty Town & Country Brokerage. NSAR
- C$455,0003 bd3 ba2k sqft152 B Orchard St W, Berwick, NS B0P 1E0For SaleMLS ID #202605879, Robert Janes, Royal LePage Atlantic (New Minas) Brokerage. NSAR
- C$469,9004 bd2 ba1.5k sqft515 Highway 360, Somerset, NS B0P 1E0For SaleMLS ID #202608084, Kimberlea Stewart, Exit Realty Town & Country Brokerage. NSAR
- C$359,9003 bd2 ba1.8k sqft114 Bog Rd, Kings, NS B0P 1E0For SaleMLS ID #202612763, Conner Sherwood, Exit Real Estate Professionals Brokerage. NSAR
- C$439,9004 bd3 ba2.4k sqft849 Old French Rd, Kingston, NS B0P 1R0For SaleMLS ID #202619212, Aaron Daniels, Royal LePage Atlantic (Greenwood) Brokerage. NSAR
- C$330,0003 bd2 ba1.6k sqft4902 Highway 1, Waterville, NS B0P 1E0For SaleMLS ID #202619045, Kirk Richards, Royal LePage Atlantic (Greenwood) Brokerage. NSAR
- C$649,9005 bd4 ba2.9k sqft34 Gravenstein Dr, Berwick, NS B0P 1E0For SaleMLS ID #202603772, Aaron Daniels, Royal LePage Atlantic (Greenwood) Brokerage. NSAR
- C$439,9005 bd2 ba1.8k sqft15085 Highway 1, Wilmot, NS B0P 1R0For SaleMLS ID #202618364, Bruce McGaw, Exit Realty Town & Country Brokerage. NSAR
- C$429,9003 bd2 ba2.1k sqft266 Hall Rd S, Kings, NS B0P 1R0For SaleMLS ID #202618567, Holly Forsyth, Royal LePage Atlantic (Greenwood) Brokerage. NSAR
- C$445,0006 bd3 ba3.5k sqft60 Cove Rd, Kings, NS B0P 1J0For SaleMLS ID #202603819, Kate Blanchard, MacKay Real Estate Ltd. Brokerage. NSAR
- C$399,9005 bd4 ba2.5k sqft973 Sherman Belcher Rd, Centreville, NS B0P 1J0For SaleMLS ID #202618820, Heather Nauss, Exit Realty Town & Country Brokerage. NSAR
- C$439,0003 bd2 ba2.9k sqft489 Pine Ridge Ave, Kingston, NS B0P 1R0For SaleMLS ID #202615908, Kirk Richards, Royal LePage Atlantic (Greenwood) Brokerage. NSAR
- C$449,0006 bd3 ba2.8k sqft752 Main St, Kingston, NS B0P 1R0For SaleMLS ID #202608309, Holly Forsyth, Royal LePage Atlantic (Greenwood) Brokerage. NSAR
- C$429,0003 bd3 ba2.4k sqft765 Rocknotch Rd, Greenwood, NS B0P 1R0For SaleMLS ID #202618493, Vanessa Duprey, Royal LePage Atlantic (Greenwood) Brokerage. NSAR
- C$460,0005 bd3 ba2.1k sqft265 Black Hole Rd, Kings, NS B0P 1H0For SaleMLS ID #202614188, Tammy Hines, Keller Williams Select Realty (Kentville) Brokerage. NSAR
- C$399,9003 bd2 ba1.6k sqft296 Exhibition St, Kentville, NS B4N 1C5For SaleMLS ID #202619308, Conner Sherwood, Exit Real Estate Professionals Brokerage. NSAR
