Welcome to this beautiful and character-filled home featuring a distinctive mansard roof, offering 5 bedrooms and 2 full baths, perfectly blending timeless charm with modern updates. Thoughtfully refreshed throughout, the home has been recently painted while preserving its original warmth and architectural appeal. Inside, you’ll also appreciate the elegance of soaring 9 and 10 foot ceilings, enhancing the home’s spacious and airy feel. Step into the bright and sunny sunroom — a perfect space to relax with your morning coffee or unwind at the end of the day. You’ll also find unique features including two staircases and a cozy library nook, ideal for a home office or quiet study space. The updated kitchen and bathrooms provide contemporary comfort, including a stunning clawfoot tub that adds a touch of classic luxury. A ducted heat pump installed in 2022 ensures efficient year-round heating and cooling and a new oil furnace was installed in 2026. Step outside to enjoy the newly built back deck that overlooks a spacious yard — perfect for relaxing or entertaining. Located in town and just minutes from the highway and only 15 minutes to the back gate of CFB Greenwood, this move-in-ready home offers both convenience and character. Simply unpack and enjoy everything this exceptional property has to offer!
For sale
C$529,900
220 Main St, Berwick, NS B0P 1E0
5beds
2,356sqft
Single Family Residence
Built in ----
0.5 Acres Lot
$-- Zestimate®
C$225/sqft
C$-- HOA
What's special
Distinctive mansard roofBright and sunny sunroomTwo staircasesCozy library nookUpdated kitchenStunning clawfoot tubDucted heat pump
- 162 days
- 28
- 0
Zillow last checked:
Listing updated:
Listed by:
Lindsay House,
Royal LePage Atlantic - Valley(Windsor) Brokerage
Source: NSAR,MLS®#: 202609926 Originating MLS®#: Nova Scotia Association of REALTORS®
Originating MLS®#: Nova Scotia Association of REALTORS®Facts & features
Interior
Bedrooms & bathrooms
- Bedrooms: 5
- Bathrooms: 2
- Full bathrooms: 2
- Main level bathrooms: 1
Bedroom
- Level: Second
- Area: 56.73
- Dimensions: 7.06 x 8.04
Bedroom 1
- Level: Second
- Area: 121.32
- Dimensions: 10.05 x 12.07
Bedroom 2
- Level: Second
- Area: 108.57
- Dimensions: 9.01 x 12.05
Bedroom 3
- Level: Second
- Area: 88.9
- Dimensions: 8.04 x 11.06
Bathroom
- Level: Main
- Area: 9.35
- Dimensions: 3.07 x 3.05
Bathroom 1
- Level: Second
- Area: 40.47
- Dimensions: 8.03 x 5.04
Bathroom 2
- Level: Second
- Area: 20.5
- Dimensions: 5.05 x 4.06
Dining room
- Level: Main
- Area: 183.29
- Dimensions: 14.08 x 13.02
Family room
- Level: Main
- Area: 108.99
- Dimensions: 12.06 x 9.04
Kitchen
- Level: Main
- Area: 78.08
- Dimensions: 7.07 x 11.05
Living room
- Level: Main
- Area: 169.66
- Dimensions: 13.03 x 13.02
Office
- Level: Main
- Area: 63.6
- Dimensions: 7.06 x 9.01
Heating
- Heat Pump
Cooling
- Ducted Cooling
Appliances
- Included: Stove, Dryer - Electric, Washer, Freezer - Chest, Refrigerator, Water Purifier
- Laundry: Laundry Room
Features
- High Speed Internet
- Flooring: Engineered Hardwood, Hardwood, Laminate, Softwood
- Basement: Unfinished
- Has fireplace: Yes
- Fireplace features: Fireplace(s)
Interior area
- Total structure area: 2,356
- Total interior livable area: 2,356 sqft
- Finished area above ground: 2,356
Video & virtual tour
Property
Parking
- Total spaces: 2
- Parking features: Detached, Double, Wired, Gravel, Multiple Driveways
- Garage spaces: 2
- Has uncovered spaces: Yes
- Details: Parking Details(Multiple Parking Spaces), Garage Details(Double Door Garage, 20.84 X 19.36)
Features
- Levels: 2 Storey
- Stories: 2
- Patio & porch: Deck, Porch
- Fencing: Partial
Lot
- Size: 0.5 Acres
- Features: Landscaped, Level, 0.5 to 0.99 Acres
Details
- Parcel number: 55242580
- Zoning: R1
- Other equipment: No Rental Equipment
Construction
Type & style
- Home type: SingleFamily
- Property subtype: Single Family Residence
Materials
- Wood Siding
- Foundation: Stone
- Roof: Asphalt,Metal
Condition
- New construction: No
Utilities & green energy
- Gas: Oil
- Sewer: Municipal
- Water: Drilled Well
- Utilities for property: Cable Connected, Electricity Connected, Phone Connected, Electric
Community & HOA
Community
- Features: Golf, Park, Playground, School Bus Service, Shopping, Place of Worship
Location
- Region: Berwick
Financial & listing details
- Price per square foot: C$225/sqft
- Tax assessed value: C$194,500
- Price range: C$529.9K - C$529.9K
- Date on market: 5/6/2026
- Inclusions: All Appliances, All Window Coverings, Bathroom Mirrors & Armoire In Kitchen
- Exclusions: Mirrors Outside Of Bathrooms, Decorative Shelves, Electric Fireplace In Primary & Electric Fireplace Insert In Living Room.
- Ownership: Freehold
- Electric utility on property: Yes
Price history
| Date | Event | Price |
|---|---|---|
| 6/9/2026 | Price change | C$529,900-3.6%C$225/sqft |
Source:  NSAR #202609926 Report a problem NSAR #202609926 Report a problem | ||
| 5/22/2026 | Price change | C$549,900-3.5%C$233/sqft |
Source: NSAR #202609926 Report a problem | ||
| 5/6/2026 | Listed for sale | C$569,900+160.2%C$242/sqft |
Source: NSAR #202609926 Report a problem | ||
| 6/6/2020 | Listing removed | C$219,000C$93/sqft |
Source: Blue List Realty Canada #202000587 Report a problem | ||
| 5/8/2020 | Pending sale | C$219,000C$93/sqft |
Source: Blue List Realty Canada #202000587 Report a problem | ||
| 2/11/2020 | Listed for sale | C$219,000C$93/sqft |
Source: Blue List Realty Canada #202000587 Report a problem | ||
Public tax history
| Year | Property taxes | Tax assessment |
|---|---|---|
| 2019 | -- | C$139,600 |
Climate risks
Neighborhood: B0P
Nearby schools
GreatSchools rating
No schools nearby
We couldn't find any schools near this home.
Similar homes
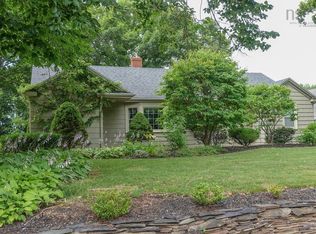
- C$499,0008 bd2 ba2.7k sqft252 Main St, Berwick, NS B0P 1E0For Sale
 MLS ID #202619419, Chris Barnes, Royal LePage Atlantic (New Minas) Brokerage. NSAR
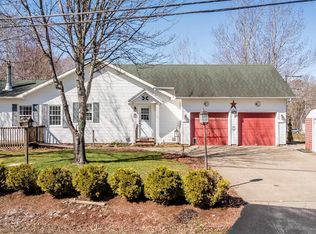
 - C$450,0004 bd2 ba2.1k sqft108 Marsters Ave, Berwick, NS B0P 1E0For Sale
 MLS ID #202618870, Wayne Sanford, Royal LePage Atlantic (New Minas) Brokerage. NSAR
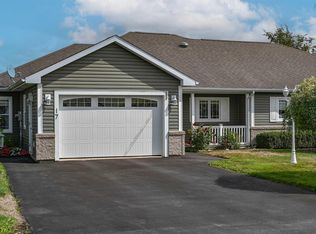
 - C$439,9994 bd3 ba2.6k sqft163 Orchard St, Berwick, NS B0P 1E0For Sale
 MLS ID #202625346, Whitney Purdy, Exit Realty Town & Country Brokerage. NSAR
 - C$499,9003 bd2 ba1.5k sqft17 Beckwith Dr, Berwick, NS B0P 1E0For Sale
 MLS ID #202623278, Donna Conrad, RE/MAX Advantage Brokerage. NSAR
