Ultimate 2-Acre Homestead with Endless Outbuilding Potential! Discover your dream rural lifestyle on this versatile 2-acre property, formerly the renowned Happy Valley Kennels. The main residence is a bright, sun-filled 2-bedroom bungalow featuring a spacious eat-in kitchen, an open-concept living area, and a 4-piece bath. Stay comfortable year-round with two ductless heat pumps and a cozy basement wood stove. Enjoy bug-free summer evenings in the 14x10 three-season room. Animal lovers and hobby farmers will thrive here. The grounds feature a 16x26 barn with a 12-foot extension, a fenced paddock, two horse stalls, a tack room, and a chicken coop. An impressive 38x16 kennel building offers immediate options for boarding or breeding. To top it off, a massive 48x80 barn with a 4-foot frost wall and sandy bottom floor includes a dedicated workshop space. Offering exceptional versatility and value, this unique property is a must-see!
For sale
C$549,000
3349 Lovett Rd, Kings, NS B4N 3V7
2beds
1,605sqft
Single Family Residence
Built in 1985
2 Acres Lot
$-- Zestimate®
C$342/sqft
C$-- HOA
What's special
Spacious eat-in kitchenTwo ductless heat pumpsCozy basement wood stoveFenced paddockTwo horse stallsTack roomChicken coop
- 95 days
- 12
- 1
Zillow last checked:
Listing updated:
Listed by:
Adam Smith,
Exit Realty Town & Country Brokerage
Source: NSAR,MLS®#: 202614832 Originating MLS®#: Nova Scotia Association of REALTORS®
Originating MLS®#: Nova Scotia Association of REALTORS®Facts & features
Interior
Bedrooms & bathrooms
- Bedrooms: 2
- Bathrooms: 1
- Full bathrooms: 1
- Main level bathrooms: 1
- Main level bedrooms: 2
Bedroom
- Level: Main
- Area: 121
- Dimensions: 11 x 11
Bathroom
- Level: Main
- Area: 64.8
- Dimensions: 8.1 x 8
Kitchen
- Level: Main
- Area: 265.36
- Dimensions: 24.8 x 10.7
Living room
- Level: Main
- Area: 248
- Dimensions: 24.8 x 10
Office
- Level: Main
- Area: 122.21
- Dimensions: 12.1 x 10.1
Heating
- Baseboard, Heat Pump -Ductless, Stove
Appliances
- Included: Oven, Stove, Dishwasher, Dryer, Washer, Range Hood, Refrigerator
Features
- High Speed Internet, Master Downstairs
- Flooring: Concrete, Hardwood, Laminate
- Basement: Full,Finished
- Has fireplace: Yes
- Fireplace features: Wood Burning Stove
Interior area
- Total structure area: 1,605
- Total interior livable area: 1,605 sqft
- Finished area above ground: 1,100
Property
Parking
- Parking features: Carport, Gravel, Multiple Driveways
- Has carport: Yes
- Has uncovered spaces: Yes
- Details: Parking Details(Multi)
Features
- Fencing: Fenced,Partial
Lot
- Size: 2 Acres
- Features: Landscaped, Softwood Bush, 1 to 2.99 Acres
Details
- Additional structures: Barn(s), Shed(s)
- Parcel number: 55061485
- Zoning: R6
- Other equipment: No Rental Equipment
Construction
Type & style
- Home type: SingleFamily
- Architectural style: Bungalow
- Property subtype: Single Family Residence
Materials
- Vinyl Siding
- Roof: Asphalt
Condition
- New construction: No
- Year built: 1985
Utilities & green energy
- Sewer: Septic Tank
- Water: Sandpoint
- Utilities for property: Electricity Connected, Phone Connected, Electric
Community & HOA
Location
- Region: Kings
Financial & listing details
- Price per square foot: C$342/sqft
- Tax assessed value: C$187,000
- Price range: C$549K - C$549K
- Date on market: 6/18/2026
- Inclusions: Fridge, Stove, W & D, D/W, Microwave Range
- Ownership: Freehold
- Electric utility on property: Yes
Price history
| Date | Event | Price |
|---|---|---|
| 9/1/2026 | Price change | C$549,000-7.7%C$342/sqft |
Source:  NSAR #202614832 Report a problem NSAR #202614832 Report a problem | ||
| 8/7/2026 | Price change | C$595,000-8.4%C$371/sqft |
Source: NSAR #202614832 Report a problem | ||
| 7/6/2026 | Price change | C$649,900-3%C$405/sqft |
Source: NSAR #202614832 Report a problem | ||
| 6/18/2026 | Listed for sale | C$669,900C$417/sqft |
Source: NSAR #202614832 Report a problem | ||
Public tax history
Tax history is unavailable.
Climate risks
Neighborhood: B4N
Nearby schools
GreatSchools rating
No schools nearby
We couldn't find any schools near this home.
Schools provided by the listing agent
- High: Central Kings Rural High School
Source: NSAR. This data may not be complete. We recommend contacting the local school district to confirm school assignments for this home.
Similar homes
- C$579,0002 bd1 ba2.1k sqft780 Lakeside Dr, Kings, NS B0P 1G0For Sale
 MLS ID #202615090, Sheldon Brannen, PG Direct Realty Ltd. Brokerage. NSAR
 - C$549,0004 bd3 ba1.6k sqft864 Chipman Brook Rd, Kings, NS B0P 1J0For Sale
 MLS ID #202612612, Toufic Bitar, Exit Realty Town & Country Brokerage. NSAR
 - C$598,0005 bd2 ba2.2k sqft2410 Loretta Ave, Coldbrook, NS B4R 1A7For Sale
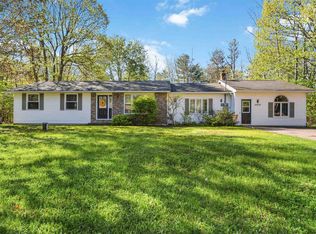 MLS ID #202611940, Dawn Magee, Royal LePage Atlantic (New Minas) Brokerage. NSAR
 - C$530,0003 bd3 ba1.7k sqft3404 Brow Of Mountain Rd W, Kings, NS B0P 1V0For Sale
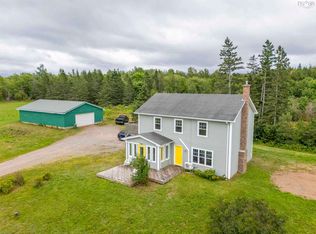 MLS ID #202619651, Julianna Holleman, Royal LePage Atlantic (New Minas) Brokerage. NSAR
