31 Anderson Boulevard is located in the very beautiful Bonavista Estates. This very well built executive bungalow has everything you need; a pleasing layout surrounded by a well manicured yard. On the main level you will find a spacious open concept kitchen, dining room, and living room flanked by a large primary bedroom with ensuite, and a second bedroom with another full ensuite bath. Flowing downstairs the floor plan opens up to another large bedroom with egress window, a third full bathroom and a spacious family room, historically set up as a theatre room, with bonus office space off of the family room. The utility room on the lower level houses the laundry and offers ample storage. The ducted heat pump ensures year round comfort with whole-home heating and cooling. Aside from the ideal setting in sought after Bonavista Estates you will find yourself a couple of minutes to Kentville/New Minas amenities and highway 101. Don't delay, this is an opportunity that won't last long!
For sale
C$594,000
31 Anderson Blvd, Kentville, NS B4N 5H2
3beds
2,100sqft
Single Family Residence
Built in 2002
0.31 Acres Lot
$-- Zestimate®
C$283/sqft
C$-- HOA
What's special
Well manicured yardSpacious open concept kitchenDining roomSpacious family room
- 54 days |
- 87 |
- 6 |
Zillow last checked:
Listing updated:
Listed by:
Amber Anderson,
Viewpoint Realty Services Inc. Brokerage
Source: NSAR,MLS®#: 202613122 Originating MLS®#: Nova Scotia Association of REALTORS®
Originating MLS®#: Nova Scotia Association of REALTORS®Facts & features
Interior
Bedrooms & bathrooms
- Bedrooms: 3
- Bathrooms: 3
- Full bathrooms: 3
- Main level bathrooms: 2
- Main level bedrooms: 2
Bedroom
- Level: Main
- Area: 168.63
- Dimensions: 14.25 x 11.83
Bedroom 1
- Level: Basement
- Area: 201.49
- Dimensions: 14.83 x 13.58
Bathroom
- Level: Main
- Area: 26.22
- Dimensions: 4.92 x 5.33
Bathroom 1
- Level: Main
- Area: 66.56
- Dimensions: 11.25 x 5.92
Bathroom 2
- Level: Basement
- Area: 20.58
- Dimensions: 4.33 x 4.75
Dining room
- Level: Main
- Area: 110
- Dimensions: 11 x 10
Family room
- Level: Basement
- Area: 284.47
- Dimensions: 22.17 x 12.83
Kitchen
- Level: Main
- Area: 128.44
- Dimensions: 11.33 x 11.33
Living room
- Level: Main
- Area: 191.95
- Dimensions: 10.92 x 17.58
Office
- Level: Basement
- Area: 80.25
- Dimensions: 9 x 8.92
Heating
- Heat Pump
Cooling
- Ducted Cooling
Appliances
- Included: Stove, Dishwasher, Dryer, Washer, Microwave, Refrigerator
Features
- Central Vacuum, Ensuite Bath, Master Downstairs
- Flooring: Ceramic Tile, Hardwood, Laminate
- Basement: Full,Partially Finished
Interior area
- Total structure area: 2,100
- Total interior livable area: 2,100 sqft
- Finished area above ground: 1,300
Property
Parking
- Total spaces: 1.5
- Parking features: Attached, 1.5, Aggregate, Paved
- Attached garage spaces: 1.5
- Details: Parking Details(Paved Double), Garage Details(1.5 Garage)
Features
- Patio & porch: Deck, Patio
Lot
- Size: 0.31 Acres
- Features: Landscaped, Level, Under 0.5 Acres, Near Public Transit
Details
- Additional structures: Shed(s)
- Parcel number: 55434393
- Zoning: R1
- Other equipment: No Rental Equipment
Construction
Type & style
- Home type: SingleFamily
- Architectural style: Bungalow
- Property subtype: Single Family Residence
Materials
- Vinyl Siding
- Roof: Asphalt
Condition
- New construction: No
- Year built: 2002
Utilities & green energy
- Sewer: Municipal
- Water: Municipal
- Utilities for property: Cable Connected, Electricity Connected, Natural Gas Connected, Phone Connected, Electric
Community & HOA
Community
- Features: Recreation Center, School Bus Service, Shopping, Place of Worship
Location
- Region: Kentville
Financial & listing details
- Price per square foot: C$283/sqft
- Price range: C$594K - C$594K
- Date on market: 6/3/2026
- Ownership: Freehold
- Electric utility on property: Yes
Amber Anderson
Amber Anderson
(902) 960-6636
By pressing Contact Agent, you agree that the real estate professional identified above may call/text you about your search, which may involve use of automated means and pre-recorded/artificial voices. You don't need to consent as a condition of buying any property, goods, or services. Message/data rates may apply. You also agree to our Terms of Use. Zillow does not endorse any real estate professionals. We may share information about your recent and future site activity with your agent to help them understand what you're looking for in a home.
Price history
| Date | Event | Price |
|---|---|---|
| 7/9/2026 | Price change | C$594,000-0.8%C$283/sqft |
Source:  NSAR #202613122 Report a problem NSAR #202613122 Report a problem | ||
| 6/3/2026 | Listed for sale | C$599,000C$285/sqft |
Source: NSAR #202613122 Report a problem | ||
Public tax history
Tax history is unavailable.
Climate risks
Neighborhood: B4N
Nearby schools
GreatSchools rating
No schools nearby
We couldn't find any schools near this home.
Schools provided by the listing agent
- Elementary: Kings County Academy
- Middle: Kings County Academy
- High: Northeast Kings Education Centre
Source: NSAR. This data may not be complete. We recommend contacting the local school district to confirm school assignments for this home.
- C$317,1003 bd3 ba1.7k sqft31 Anderson Blvd, Kentville, NS B4N5H2Off Market
- C$316,1003 bd3 ba2k sqft29 Anderson Blvd, Kentville, NS B4N5H2Off Market
- C$318,5003 bd2 ba2.2k sqft33 Anderson Blvd, Kentville, NS B4N5H2Off Market
- C$269,3003 bd2 ba1.9k sqft27 Anderson Blvd, Kentville, NS B4N5H2Off Market
- C$322,7004 bd3 ba2.1k sqft68 Craig Dr, Kentville, NS B4N5H2Off Market
- C$454,6004 bd3 ba3.6k sqft35 Anderson Blvd, Kentville, NS B4N5H2Off Market
- C$495,9004 bd3 ba3k sqft44 Anderson Blvd, Kentville, NS B4N5H2Off Market
- C$410,3004 bd4 ba2.2k sqft70 Craig Dr, Kentville, NS B4N5H2Off Market
Similar homes
- C$624,9003 bd3 ba1.9k sqft89 Terra Nova Dr, Kentville, NS B4N 5H1For Sale
 MLS ID #202615575, Sherri Lonar, Exit Realty Town & Country Brokerage. NSAR
 - C$549,9004 bd3 ba1.9k sqft174 Prospect Ave, Kentville, NS B4N 2L8For Sale
 MLS ID #202618437, Angie Sangster, Royal LePage Atlantic (New Minas) Brokerage. NSAR
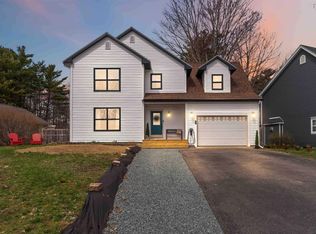
 - C$725,9954 bd2 ba2.2k sqft108 Terra Nova Dr, Kentville, NS B4N 5G9For Sale
 MLS ID #202608630, Sheldon Brannen, PG Direct Realty Ltd. Brokerage. NSAR
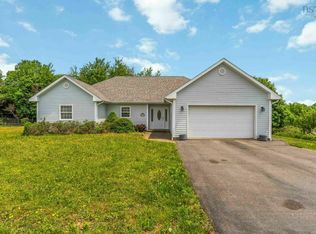
 - C$599,0003 bd2 ba1.6k sqft15 Deer Haven Dr, Kentville, NS B4N 0B7For Sale
 MLS ID #202616442, Sheldon Brannen, PG Direct Realty Ltd. Brokerage. NSAR
 - C$625,0004 bd3 ba3k sqft2948 Borden St, Coldbrook, NS B4R 1A3For SaleMLS ID #202617233, Stacy de Vries, Royal LePage Atlantic (New Minas) Brokerage. NSAR
- C$649,9003 bd3 ba2.2k sqft95 Macdonald Park Rd S, Kentville, NS B4N 5G6For SaleMLS ID #202612089, Robert Janes, Royal LePage Atlantic (New Minas) Brokerage. NSAR
- C$549,9003 bd3 ba1.8k sqft148 Main St, Kentville, NS B4N 1J8For SaleMLS ID #202612124, Morgan June Haney, The Agency Real Estate Brokerage Brokerage. NSAR
- C$579,0002 bd1 ba2.1k sqft780 Lakeside Dr, Kings, NS B0P 1G0For SaleMLS ID #202615090, Sheldon Brannen, PG Direct Realty Ltd. Brokerage. NSAR
- C$599,0002 bd2 ba2k sqft141 Morris Cres N, Kings, NS B4N 0K3For SaleMLS ID #202610509, Kathy Whitewood, Royal LePage Atlantic (New Minas) Brokerage. NSAR
- C$644,9005 bd2 ba2.2k sqft2410 Loretta Ave, Coldbrook, NS B4R 1A7For SaleMLS ID #202611940, Dawn Magee, EXP Realty of Canada Inc. Brokerage. NSAR
- C$599,9005 bd3 ba2.5k sqft7 Bonavista Ave, Kings, NS B4N 3L9For SaleMLS ID #202614441, Megan White, Exit Realty Town & Country Brokerage. NSAR
- C$624,9005 bd4 ba2.8k sqft2 Golden Eagle Dr N, Kings, NS B4N 0E5For SaleMLS ID #202605937, Bruce McGaw, Exit Realty Town & Country Brokerage. NSAR
- C$499,0004 bd4 ba2.7k sqft4312 Prospect Rd N, Kings, NS B4N 3V8For SaleMLS ID #202616633, Kane Smith, Exit Realty Town & Country Brokerage. NSAR
- C$649,9002 bd1 ba1.6k sqft3349 Lovett Rd, Kings, NS B4N 3V7For SaleMLS ID #202614832, Adam Smith, Exit Realty Town & Country Brokerage. NSAR
- C$649,9004 bd3 ba2k sqft3344 Highway 12, Welton Landing, NS B4N 3V8For SaleMLS ID #202613581, Ken Sullivan, Exit Realty Metro Brokerage. NSAR
- C$474,9003 bd2 ba1.3k sqft1444 Ashlee Dr, Coldbrook, NS B4R 1A1New ConstructionMLS ID #202605293, Joanne Pullin, LPT Realty ULC Brokerage. NSAR
- C$474,9003 bd2 ba1.3k sqft1442 Ashlee Dr, Coldbrook, NS B4R 1A1New ConstructionMLS ID #202605296, Joanne Pullin, LPT Realty ULC Brokerage. NSAR
- C$549,0004 bd3 ba1.6k sqft864 Chipman Brook Rd, Kings, NS B0P 1J0For SaleMLS ID #202612612, Toufic Bitar, Exit Realty Town & Country Brokerage. NSAR
- C$634,0004 bd2 ba2.3k sqft1106 Tetzlaff Rd, Kings, NS B4N 4K1For SaleMLS ID #202609081, Amy Perry, EXP Realty of Canada Inc. Brokerage. NSAR
- C$479,0003 bd2 ba1.5k sqft73 Chester Ave, Kentville, NS B4N 2J5For SaleMLS ID #202608571, Kevin Scott, Royal LePage Atlantic (New Minas) Brokerage. NSAR
