Skip main navigation
For sale
  • C$649,900

    3344 Highway 12, Welton Landing, NS B4N 3V8

    4beds
    2,038sqft
    Single Family Residence
    Built in 2020
    2.49 Acres Lot
    $-- Zestimate®
    C$319/sqft
    C$-- HOA

    What's special

    Open-concept layoutBright spacious and welcomingSpacious garageMultiple shedsSecondary suite
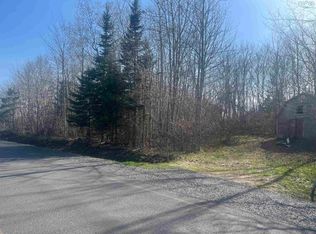
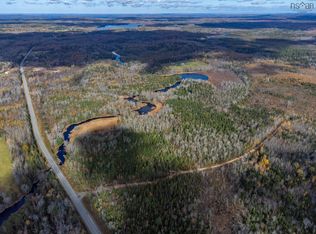
    Welcome to 3344 Highway 12 in beautiful Welton Landing! Built in 2020 and sitting on a private 2.49-acre lot, this stunning home offers the perfect combination of modern comfort, space, and lifestyle. With just over 2,000 square feet of thoughtfully designed living space, this immaculate property features 4 bedrooms, 3 bathrooms, and an open-concept layout that feels bright, spacious, and welcoming from the moment you walk through the door. Pride of ownership is evident throughout. This home has been exceptionally well maintained and is truly move-in ready. The spacious garage provides plenty of room for vehicles, storage, or hobbies, while multiple sheds and a greenhouse offer endless possibilities for gardeners, outdoor enthusiasts, or anyone looking for extra workspace. One of the many standout features is the secondary suite, making it an ideal setup for extended family, aging parents, grown children, or guests who would appreciate their own private space while still being close to home. If you love the outdoors, you'll appreciate being just a 2-3 minute walk from beautiful Gaspereau Lake. Enjoy easy access to swimming, paddling, fishing, and lakeside relaxation without paying the premium of waterfront ownership. It's truly the best of both worlds. Beyond the home itself, the location is hard to beat! You're just a short drive from Kentville and New Minas, giving you quick access to shopping, restaurants, schools, healthcare, and everyday amenities. With convenient access to Highway 101 nearby, commuting and travelling throughout the Annapolis Valley and beyond is simple and efficient, making it easy to get wherever life takes you. Whether you're looking for a family home, multi-generational living potential, or simply a newer home with privacy and room to breathe, 3344 Highway 12 delivers. Opportunities like this don't come along often. Do yourself a favour-call your REALTOR® today and book your viewing. You deserve it.
    56 days
    |
    22
    |
    0
    |

    Zillow last checked:

    Listing updated:

    Listed by:

    Ken Sullivan,

    Exit Realty Metro Brokerage

    Source: NSAR,MLS®#: 202613581MLS LogoOriginating MLS®#: Nova Scotia Association of REALTORS®

      Facts & features

      Interior

      Bedrooms & bathrooms
      • Bedrooms: 4
      • Bathrooms: 3
      • Full bathrooms: 3
      • Main level bathrooms: 3
      • Main level bedrooms: 4
      Bedroom
      • Level: Main
      • Area: 112.7
      • Dimensions: 11.5 x 9.8
      Bedroom 1
      • Level: Main
      • Area: 136.17
      • Dimensions: 8.9 x 15.3
      Bedroom 2
      • Level: Main
      • Area: 171.1
      • Dimensions: 11.8 x 14.5
      Bathroom
      • Level: Main
      • Area: 45.62
      • Dimensions: 4.11 x 11.1
      Bathroom 1
      • Level: Main
      • Area: 48.6
      • Dimensions: 6 x 8.1
      Bathroom 2
      • Level: Main
      • Area: 54.99
      • Dimensions: 9 x 6.11
      Dining room
      • Level: Main
      • Area: 109.2
      • Dimensions: 9.1 x 12
      Family room
      • Level: Main
      • Area: 296.84
      • Dimensions: 16.4 x 18.1
      Kitchen
      • Level: Main
      • Area: 98.98
      • Dimensions: 10.1 x 9.8
      Living room
      • Level: Main
      • Area: 241.6
      • Dimensions: 15.1 x 16
      Heating
      • Baseboard, Heat Pump -Ductless, Stove
      Appliances
      • Included: Stove, Dishwasher, Dryer, Washer, Microwave, Range Hood, Refrigerator
      Features
      • Ensuite Bath, Secondary Suite, High Speed Internet, Master Downstairs
      • Basement: None
      • Has fireplace: Yes
      • Fireplace features: Wood Burning Stove
      Interior area
      • Total structure area: 2,038
      • Total interior livable area: 2,038 sqft
      • Finished area above ground: 2,038
      Video & virtual tour

      Property

      Parking
      • Total spaces: 2
      • Parking features: Double, Built-In, Wired, Gravel, Parking Spaces(s)
      • Attached garage spaces: 2
      • Details: Parking Details(Gravel, Multiple Spaces), Garage Details(Double, Wired)
      Features
      • Levels: One
      • Stories: 1
      • Patio & porch: Deck, Patio
      Lot
      • Size: 2.49 Acres
      • Features: Partially Cleared, Level, Wooded, 1 to 2.99 Acres
      Details
      • Additional structures: Shed(s)
      • Parcel number: 55540017
      • Zoning: S1
      • Other equipment: HRV (Heat Rcvry Ventln), No Rental Equipment

      Construction

      Type & style
      • Home type: SingleFamily
      • Property subtype: Single Family Residence
      Materials
      • Vinyl Siding
      • Foundation: Slab
      • Roof: Asphalt
      Condition
      • New construction: No
      • Year built: 2020

      Utilities & green energy

      • Sewer: Septic Tank
      • Water: Drilled Well
      • Utilities for property: Cable Connected, Electricity Connected, Phone Connected, Electric

      Community & HOA

      Community
      • Features: Golf, Park, Playground, Recreation Center, School Bus Service, Shopping, Ski Hill, Marina, Place of Worship, Beach
      Location
      • Region: Welton Landing

      Financial & listing details

      • Price per square foot: C$319/sqft
      • Price range: C$649.9K - C$649.9K
      • Date on market: 6/8/2026
      • Exclusions: Garage Fridge
      • Ownership: Freehold
      • Electric utility on property: Yes
      Ken Sullivan

      Ken Sullivan

      (902) 489-3473

      By pressing Contact Agent, you agree that the real estate professional identified above may call/text you about your search, which may involve use of automated means and pre-recorded/artificial voices. You don't need to consent as a condition of buying any property, goods, or services. Message/data rates may apply. You also agree to our Terms of Use. Zillow does not endorse any real estate professionals. We may share information about your recent and future site activity with your agent to help them understand what you're looking for in a home.

        Price history

        DateEventPrice
        6/8/2026Listed for saleC$649,900C$319/sqft
        Source: NSAR #202613581 Report a problem

        Public tax history

        Tax history is unavailable.

        Climate risks

        Neighborhood: B4N

        Getting around

        0 / 100
        Car-Dependent
        28 / 100
        Somewhat Bikeable

        Nearby schools

        GreatSchools rating

        No schools nearby

        We couldn't find any schools near this home.

        Schools provided by the listing agent
        • High: Central Kings Rural High School

        Source: NSAR. This data may not be complete. We recommend contacting the local school district to confirm school assignments for this home.

        Similar homes