Visit REALTOR® website for additional information. Welcome to your peaceful Annapolis Valley retreat! This well-maintained 2,184 sq. ft. split-entry home offers the perfect blend of country living and convenience, just minutes from Kentville, New Minas, Wolfville, and Berwick. Enjoy coveted deeded access to beautiful Tupper Lake, where you can kayak, paddleboard, swim, or simply relax by the water. The bright main level features a spacious living room, dining area, and large kitchen ideal for family gatherings. Two comfortable bedrooms and a full bath complete this evel. Downstairs, the fully finished lower level provides exceptional flexibility with a large family room featuring a wood stove, a third bedroom, a bonus room perfect for a home office or potential fourth bedroom, and a generous mudroom/laundry area with walkout access to a private patio. Outside, you'll appreciate the detached double garage, screened gazebo, large woodshed, and thoughtfully landscaped lot with rock walls, stone pathways, shrubs, and erennial gardens that complement the natural surroundings. Comfort is ensured year-round with electric baseboards, two heat pumps, a wood stove, and a generator hookup. Located in a quiet, desirable area, this property offers the tranquility of rural living while remaining close to schools, shopping, and healthcare services. With lake access, abundant storage, versatile living space, and room for future expansion, this is a rare opportunity to enjoy the best of Annapolis Valley living.
For sale
C$579,000
780 Lakeside Dr, Kings, NS B0P 1G0
2beds
2,150sqft
Single Family Residence
Built in 1994
1.38 Acres Lot
$-- Zestimate®
C$269/sqft
C$-- HOA
What's special
Bright main levelDining areaTwo comfortable bedroomsFully finished lower levelThird bedroomDetached double garageScreened gazebo
- 124 days
- 10
- 1
Zillow last checked:
Listing updated:
Listed by:
Sheldon Brannen,
PG Direct Realty Ltd. Brokerage
Source: NSAR,MLS®#: 202615090 Originating MLS®#: Nova Scotia Association of REALTORS®
Originating MLS®#: Nova Scotia Association of REALTORS®Facts & features
Interior
Bedrooms & bathrooms
- Bedrooms: 2
- Bathrooms: 1
- Full bathrooms: 1
- Main level bathrooms: 1
- Main level bedrooms: 2
Bedroom
- Level: Main
- Area: 109.44
- Dimensions: 9.6 x 11.4
Bathroom
- Level: Main
- Area: 74.88
- Dimensions: 7.8 x 9.6
Dining room
- Level: Main
- Area: 145
- Dimensions: 10 x 14.5
Kitchen
- Level: Main
- Area: 187.47
- Dimensions: 14.3 x 13.11
Living room
- Level: Main
- Area: 180.78
- Dimensions: 13.1 x 13.8
Heating
- Baseboard, Heat Pump -Ductless, Stove
Cooling
- Ductless
Appliances
- Included: Range, Dishwasher, Dryer, Washer, Refrigerator
- Laundry: Laundry Room
Features
- Master Downstairs
- Flooring: Concrete, Hardwood, Vinyl
- Basement: Full,Walk-Out Access
- Has fireplace: Yes
- Fireplace features: Wood Burning Stove
Interior area
- Total structure area: 2,150
- Total interior livable area: 2,150 sqft
- Finished area above ground: 1,075
Property
Parking
- Total spaces: 2
- Parking features: Detached, Double, Gravel, Multiple Driveways
- Garage spaces: 2
- Has uncovered spaces: Yes
- Details: Parking Details(2 Lanes, Gravel), Garage Details(Detached Double)
Accessibility
- Accessibility features: Wheelchair Access
Features
- Levels: Split Entry
- Patio & porch: Deck, Patio
- Waterfront features: Access: Deeded
Lot
- Size: 1.38 Acres
- Features: Landscaped, Wooded, 1 to 2.99 Acres
Details
- Additional structures: Shed(s)
- Parcel number: 55334841
- Zoning: Res
- Other equipment: No Rental Equipment
Construction
Type & style
- Home type: SingleFamily
- Property subtype: Single Family Residence
Materials
- Vinyl Siding
- Roof: Asphalt
Condition
- New construction: No
- Year built: 1994
Utilities & green energy
- Sewer: Septic Tank
- Water: Drilled Well
- Utilities for property: Cable Connected, Electricity Connected, Phone Connected, Electric
Community & HOA
Location
- Region: Kings
Financial & listing details
- Price per square foot: C$269/sqft
- Price range: C$579K - C$579K
- Date on market: 6/19/2026
- Ownership: Freehold
- Electric utility on property: Yes
Price history
| Date | Event | Price |
|---|---|---|
| 6/19/2026 | Listed for sale | C$579,000C$269/sqft |
Source:  NSAR #202615090 Report a problem NSAR #202615090 Report a problem | ||
Public tax history
Tax history is unavailable.
Climate risks
Neighborhood: B0P
Nearby schools
GreatSchools rating
No schools nearby
We couldn't find any schools near this home.

Similar homes
- C$475,0002 bd2 ba1.9k sqft268 Cambridge Mountain Rd, Cambridge, NS B0P 1G0For Sale
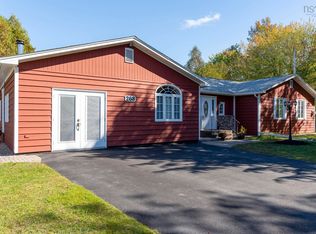 MLS ID #202625285, Rhonda Morse, Royal LePage Atlantic (New Minas) Brokerage. NSAR
 - C$598,0005 bd2 ba2.2k sqft2410 Loretta Ave, Coldbrook, NS B4R 1A7For Sale
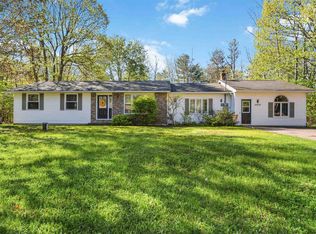 MLS ID #202611940, Dawn Magee, Royal LePage Atlantic (New Minas) Brokerage. NSAR
 - C$629,9004 bd2 ba2.3k sqft1106 Tetzlaff Rd, Kings, NS B4N 4K1For Sale
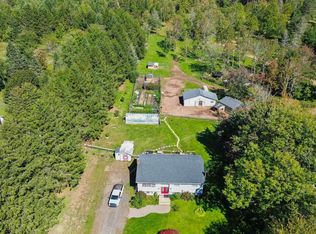 MLS ID #202623670, Andrea Jones, Exit Realty Town & Country Brokerage. NSAR
 - C$550,0004 bd3 ba3k sqft2948 Borden St, Coldbrook, NS B4R 1A3For Sale
 MLS ID #202617233, Stacy de Vries, Royal LePage Atlantic (New Minas) Brokerage. NSAR
