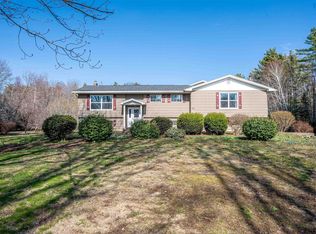
Visit REALTOR® website for additional information. Well-maintained 3-bedroom, 1-bathroom home offering the perfect blend of peaceful country living and convenient access to nearby amenities. Built in 2006, this home is set in a private, wooded setting and is just a 5-minute walk to lake access and an ATV trail, making it an excellent choice for outdoor enthusiasts. Inside, the home offers a warm and inviting layout with plenty of natural light. The main living area features attractive hardwood flooring, a comfortable living room, and a spacious dining area with large windows overlooking the surrounding greenery. The kitchen offers abundant oak cabinetry, generous counter space, a centre island, and a stylish black subway-tile backsplash, providing plenty of room for everyday cooking and entertaining. The lower level adds valuable living space with a large recreation area, wood stove, additional sitting space and plenty of room for family activities, hobbies or entertaining. The wood stove provides a cozy secondary heat source during the colder months. Outside, the property offers a large covered deck overlooking the beautifully landscaped grounds, creating a wonderful spot to relax, enjoy your morning coffee or entertain friends and family. Mature trees and established gardens provide privacy and a peaceful setting. The location is particularly convenient, with Coldbrook and the Michelin plant in Waterville approximately 7 minutes away, Highway 101 about 10 minutes away, and New Minas and the Kentville hospital approximately 15 minutes away. If you're looking for a comfortable home surrounded by nature while remaining within easy reach of employment, shopping, healthcare and major highways.
For sale
C$530,000
654 Tupper Lake Rd, Tupper Lake, NS B0P 1G0
3beds
2,050sqft
Single Family Residence
Built in 2006
1.16 Acres Lot
$-- Zestimate®
C$259/sqft
C$-- HOA
What's special
Private wooded settingWarm and inviting layoutPlenty of natural lightAttractive hardwood flooringAbundant oak cabinetryGenerous counter spaceCentre island
- 3 days
- 7
- 2
Zillow last checked:
Listing updated:
Listed by:
Sheldon Brannen,
PG Direct Realty Ltd. Brokerage
Source: NSAR,MLS®#: 202624035 Originating MLS®#: Nova Scotia Association of REALTORS®
Originating MLS®#: Nova Scotia Association of REALTORS®Facts & features
Interior
Bedrooms & bathrooms
- Bedrooms: 3
- Bathrooms: 1
- Full bathrooms: 1
- Main level bedrooms: 1
Bedroom
- Level: Lower
- Area: 173.03
- Dimensions: 14.3 x 12.1
Bedroom 1
- Level: Lower
- Area: 126.65
- Dimensions: 11.4 x 11.11
Dining room
- Level: Main
- Area: 115.9
- Dimensions: 9.5 x 12.2
Kitchen
- Level: Main
- Area: 178.87
- Dimensions: 16.1 x 11.11
Living room
- Level: Main
- Area: 145.18
- Dimensions: 11.9 x 12.2
Heating
- Baseboard, Stove
Appliances
- Included: Range, Dishwasher, Dryer, Washer, Refrigerator
- Laundry: Laundry Room
Features
- High Speed Internet, Master Downstairs
- Flooring: Ceramic Tile, Hardwood, Laminate
- Basement: Full,Walk-Out Access
Interior area
- Total structure area: 2,050
- Total interior livable area: 2,050 sqft
- Finished area above ground: 1,010
Property
Parking
- Parking features: No Garage, Gravel, Parking Spaces(s)
Features
- Levels: Two
- Stories: 2
Lot
- Size: 1.16 Acres
- Features: Landscaped, Wooded, 1 to 2.99 Acres
Details
- Additional structures: Shed(s)
- Parcel number: 55170674
- Zoning: R1
- Other equipment: Air Exchanger, No Rental Equipment
Construction
Type & style
- Home type: SingleFamily
- Property subtype: Single Family Residence
Materials
- Vinyl Siding
- Roof: Asphalt
Condition
- New construction: No
- Year built: 2006
Utilities & green energy
- Sewer: Septic Tank
- Water: Drilled Well
- Utilities for property: Cable Connected, Electricity Connected, Phone Connected, Electric
Community & HOA
Location
- Region: Tupper Lake
Financial & listing details
- Price per square foot: C$259/sqft
- Price range: C$530K - C$530K
- Date on market: 9/22/2026
- Ownership: Freehold
- Electric utility on property: Yes
Price history
| Date | Event | Price |
|---|---|---|
| 9/22/2026 | Listed for sale | C$530,000C$259/sqft |
Source:  NSAR #202624035 Report a problem NSAR #202624035 Report a problem | ||
Public tax history
Tax history is unavailable.
Climate risks
Neighborhood: B0P
Nearby schools
GreatSchools rating
No schools nearby
We couldn't find any schools near this home.

Similar homes
- C$579,0002 bd1 ba2.1k sqft780 Lakeside Dr, Kings, NS B0P 1G0For Sale
 MLS ID #202615090, Sheldon Brannen, PG Direct Realty Ltd. Brokerage. NSAR
 - C$545,0002 bd2 ba1.1k sqft155 Eagle Creek Rd N, Kings, NS B4N 5J4For Sale
 MLS ID #202624244, Tiffany Neary, ViewPoint Realty Services Inc.(Greenwood) Brokerage. NSAR
 - C$510,0004 bd2 ba1.8k sqft399 Bentley Rd, Rockland, NS B0P 1E0For Sale
 MLS ID #202622569, Carson Rafuse, Sotheby's International Realty Canada Brokerage. NSAR
 - C$499,9004 bd2 ba2.5k sqft90 Parrish Rd, Kings, NS B0P 1G0For Sale
 MLS ID #202608803, Tiffany Neary, ViewPoint Realty Services Inc.(Greenwood) Brokerage. NSAR
