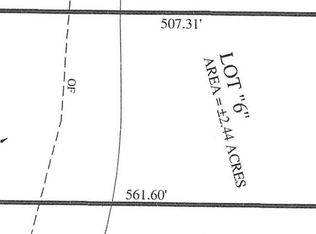
Welcome to this stunning new construction bungalow, situated on a generous 1.23-acre country lot along scenic Al Bennett Road. Thoughtfully designed with modern living in mind, this beautiful home offers an inviting open-concept layout featuring 3 spacious bedrooms and 2 full bathrooms. Durable laminate flooring flows throughout the home, while the bathrooms and laundry room feature stylish vinyl flooring for added comfort and practicality. The spacious primary suite serves as a relaxing retreat, complete with a walk-in closet and a 4-piece ensuite. The expansive 1.23-acre lot provides plenty of outdoor space for gardening, family activities, or simply enjoying the fresh country air, with endless possibilities to make the property your own. Ideally located just 5 minutes from the picturesque shoreline and renowned fresh seafood of Halls Harbour, you'll also enjoy the convenience of being only approximately 15 minutes from the shops, restaurants, and everyday amenities of Kentville and New Minas. Offering the perfect blend of modern comfort, country living, and everyday convenience, this beautiful brand-new home is ready to welcome its first owners. Don't miss your opportunity to make it yours!
New construction
C$550,000
45 Al Bennett Rd, Halls Harbour, NS B0P 1J0
3beds
1,600sqft
Single Family Residence
Built in ----
1.24 Acres Lot
$-- Zestimate®
C$344/sqft
C$-- HOA
What's special
Inviting open-concept layoutDurable laminate flooringSpacious primary suiteWalk-in closet
- 48 days
- 23
- 0
Zillow last checked:
Listing updated:
Listed by:
Sherri Lonar,
Exit Realty Town & Country Brokerage,
Carrie Poyser,
Exit Realty Town & Country
Source: NSAR,MLS®#: 202617512 Originating MLS®#: Nova Scotia Association of REALTORS®
Originating MLS®#: Nova Scotia Association of REALTORS®Facts & features
Interior
Bedrooms & bathrooms
- Bedrooms: 3
- Bathrooms: 2
- Full bathrooms: 2
- Main level bathrooms: 2
- Main level bedrooms: 3
Bedroom
- Level: Main
- Area: 165
- Dimensions: 12 x 13.75
Bedroom 1
- Level: Main
- Area: 133.17
- Dimensions: 11.75 x 11.33
Bathroom
- Level: Main
- Area: 69.42
- Dimensions: 8.17 x 8.5
Bathroom 1
- Level: Main
- Area: 75.05
- Dimensions: 8.92 x 8.42
Kitchen
- Level: Main
- Area: 660
- Dimensions: 22 x 30
Heating
- Baseboard, Heat Pump -Ductless
Cooling
- Ductless
Appliances
- Included: None
Features
- Ensuite Bath, Master Downstairs
- Flooring: Ceramic Tile, Laminate
- Basement: None
Interior area
- Total structure area: 1,600
- Total interior livable area: 1,600 sqft
- Finished area above ground: 1,600
Property
Parking
- Total spaces: 1
- Parking features: No Garage, Gravel, Single
- Has uncovered spaces: Yes
- Details: Parking Details(Single Gravel Driveway), Garage Details(None)
Lot
- Size: 1.24 Acres
- Features: Cleared, 1 to 2.99 Acres
Details
- Parcel number: 55556997
- Zoning: A2
- Other equipment: Air Exchanger, No Rental Equipment
Construction
Type & style
- Home type: SingleFamily
- Architectural style: Bungalow
- Property subtype: Single Family Residence
Materials
- Vinyl Siding
- Foundation: Slab
- Roof: Asphalt
Condition
- New Construction
- New construction: Yes
Utilities & green energy
- Sewer: Septic Tank
- Water: Drilled Well
- Utilities for property: Electricity Connected, Electric
Community & HOA
Community
- Features: School Bus Service
Location
- Region: Halls Harbour
Financial & listing details
- Price per square foot: C$344/sqft
- Price range: C$550K - C$550K
- Date on market: 7/14/2026
- Ownership: Freehold
- Electric utility on property: Yes
Price history
| Date | Event | Price |
|---|---|---|
| 7/14/2026 | Listed for sale | C$550,000C$344/sqft |
Source:  NSAR #202617512 Report a problem NSAR #202617512 Report a problem | ||
Public tax history
Tax history is unavailable.
Climate risks
Neighborhood: B0P
Nearby schools
GreatSchools rating
No schools nearby
We couldn't find any schools near this home.
Schools provided by the listing agent
- Elementary: Glooscap Elementary School
- Middle: Northeast Kings Education Centre
- High: Northeast Kings Education Centre
Source: NSAR. This data may not be complete. We recommend contacting the local school district to confirm school assignments for this home.

Similar homes
- C$549,0004 bd3 ba1.6k sqft864 Chipman Brook Rd, Kings, NS B0P 1J0For Sale
 MLS ID #202612612, Toufic Bitar, Exit Realty Town & Country Brokerage. NSAR
 - C$459,9004 bd2 ba2.1k sqft2266 Lakewood Rd, Kings, NS B0P 1J0For Sale
 MLS ID #202622029, Sherri Lonar, Exit Realty Town & Country Brokerage. NSAR
 - C$649,9004 bd2 ba2.2k sqft809 Brow Of Mountain Rd, Kings, NS B0P 1J0For Sale
 MLS ID #202620752, Angie Sangster, Royal LePage Atlantic (New Minas) Brokerage. NSAR
 - C$575,0003 bd3 ba1.7k sqft3404 Brow Of Mountain Rd W, Kings, NS B0P 1V0For Sale
 MLS ID #202619651, Julianna Holleman, Royal LePage Atlantic (New Minas) Brokerage. NSAR
