Quality craftsmanship, energy efficiency, and low-maintenance living come together in this thoughtfully designed two-storey semi-detached home in the heart of Canning. Offering 1,400 sq. ft. of living space, three spacious bedrooms, two full bathrooms, and an attached garage, this home combines modern comfort with lasting quality. Built with efficiency and durability in mind, the home features an ICF foundation, R31 wall and R60 attic insulation, triple-pane Low-E windows, 40-year architectural shingles, maintenance-free Versatex trim, and gutter guards. A Lux 7-Year Home Warranty provides added peace of mind. Inside, the bright, open-concept main floor is designed for comfortable everyday living, featuring quartz kitchen countertops, durable waterproof laminate flooring, and patio doors that welcome natural light. Upstairs, the primary bedroom enjoys the convenience of a private ensuite, while two additional bedrooms share a spacious full bathroom. Both bathrooms feature double-sink vanities. The purchase price includes a kitchen appliance package, washer and dryer, garage door opener, standard linen and bedroom closet shelving, interior painting in one colour of the buyer's choice, and a clear-coated staircase. Additional upgrades are available to further personalize your home. Ideally located within walking distance of Canning's shops, services, and waterfront park along the Habitant River, with Kingsport Beach just 5 km away. Enjoy easy access to some of the Annapolis Valley's most beautiful destinations, including Cape Split, Cape Blomidon, and The Lookoff. A quality-built, energy-efficient home offering the comfort of modern living without the maintenance demands of an older property. Simply move in and enjoy.
New construction
C$389,900
969 Pleasant St, Canning, NS B0P 1H0
3beds
1,400sqft
Single Family Residence
Built in ----
6,481 Square Feet Lot
$-- Zestimate®
C$279/sqft
C$-- HOA
What's special
Two-storey semi-detached homeThree spacious bedroomsAttached garageIcf foundationTriple-pane low-e windowsMaintenance-free versatex trimGutter guards
- 7 days
- 20
- 1
Zillow last checked:
Listing updated:
Listed by:
Melanie Besemer,
Exit Realty Town & Country Brokerage
Source: NSAR,MLS®#: 202626706 Originating MLS®#: Nova Scotia Association of REALTORS®
Facts & features
Interior
Bedrooms & bathrooms
- Bedrooms: 3
- Bathrooms: 2
- Full bathrooms: 2
Bedroom
- Level: Second
- Area: 76
- Dimensions: 9.5 x 8
Bedroom 1
- Level: Second
- Area: 127.44
- Dimensions: 10.8 x 11.8
Bathroom
- Level: Second
- Area: 69.12
- Dimensions: 10.8 x 6.4
Bathroom 1
- Level: Second
- Area: 76
- Dimensions: 9.5 x 8
Kitchen
- Level: Main
- Area: 154.88
- Dimensions: 10.5 x 14.75
Living room
- Level: Main
- Area: 154.88
- Dimensions: 10.5 x 14.75
Heating
- Baseboard, Heat Pump -Ductless
Cooling
- Ductless
Appliances
- Included: None
Features
- Ensuite Bath, High Speed Internet
- Flooring: Laminate
- Basement: None
Interior area
- Total structure area: 1,400
- Total interior livable area: 1,400 sqft
- Finished area above ground: 1,400
Property
Parking
- Total spaces: 1
- Parking features: Attached, Single, Built-In, Wired, Gravel, Multiple Driveways, Parking Spaces(s)
- Attached garage spaces: 1
- Has uncovered spaces: Yes
- Details: Parking Details(Ample Parking For 2 Cars), Garage Details(Attached, Single, Wired)
Features
- Levels: 2 Storey
- Stories: 2
Lot
- Size: 6,481 Square Feet
- Features: Cleared, Under 0.5 Acres
Details
- Parcel number: 55559561
- Zoning: R1
- Other equipment: Air Exchanger, HRV (Heat Rcvry Ventln), No Rental Equipment
Construction
Type & style
- Home type: SingleFamily
- Property subtype: Single Family Residence
- Attached to another structure: Yes
Materials
- Vinyl Siding
- Foundation: Slab, Insulated Concrete
- Roof: Asphalt
Condition
- New Construction
- New construction: Yes
Utilities & green energy
- Sewer: Municipal
- Water: Municipal
- Utilities for property: Cable Connected, Electricity Connected, Phone Connected, Electric
Community & HOA
Community
- Features: Park, Playground, Recreation Center, School Bus Service, Place of Worship
Location
- Region: Canning
Financial & listing details
- Price per square foot: C$279/sqft
- Price range: C$389.9K - C$389.9K
- Date on market: 10/27/2026
- Inclusions: See Feature Sheet
- Ownership: Freehold
- Electric utility on property: Yes
Price history
| Date | Event | Price |
|---|---|---|
| 10/27/2026 | Listed for sale | C$389,900C$279/sqft |
Source:  NSAR #202626706 Report a problem | ||
Public tax history
Tax history is unavailable.
Climate risks
Neighborhood: B0P
Nearby schools
GreatSchools rating
No schools nearby
We couldn't find any schools near this home.
Similar homes
- C$359,9003 bd1 ba1.9k sqft9677 Highway 221, Canning, NS B0P 1H0For Sale
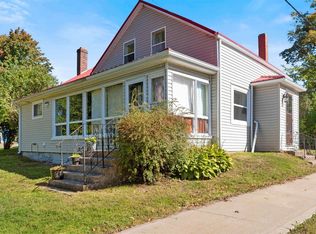 MLS ID #202624504, Cindy Gregory, Keller Williams Select Realty (Kentville) Brokerage. NSAR
- C$374,9002 bd1 ba960 sqft964 J Jordan Rd, Kings, NS B0P 1H0For Sale
 MLS ID #202616444, Wayne Sanford, Royal LePage Atlantic (New Minas) Brokerage. NSAR
- C$399,9003 bd1 ba1.5k sqft1011 Highway 358, Pt Williams, NS B0P 1T0For Sale
 MLS ID #202624419, Donna Conrad, RE/MAX Advantage Brokerage. NSAR
- C$475,0005 bd2 ba2k sqft10068 Highway 221, Habitant, NS B0P 1H0For Sale
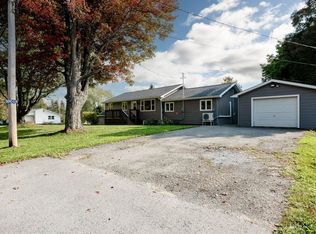 MLS ID #202625477, Angie Sangster, Royal LePage Atlantic (New Minas) Brokerage. NSAR
