This Quaint farmhouse is only a few minutes from Acadia University and the charming town of Wolfville which provides any amenities one might need. This home features 4 bedrooms and 2 full baths, mudroom/laundry room and a large pantry off the kitchen, a large family room and a dining room with an exterior entrance to a small deck, primarily heated by oil furnace hot water boiler and a ductless heat pump provides winter comfort keeping you cozy. Furnace and roof replaced within last 5 years and new oil tank on site, chimney and cap new 1 year ago. Generator panel installed 7 years ago. Possible student housing is also an option. A large 18x28 wired detached garage has a fitness gym grade “nautilus” style set up (negotiable) and still lots of room to fit a car or truck. In the lovely back yard, there is plenty of room for gardens and an above ground 25-foot diameter and 4.5 foot deep pool with a small deck to keep you cool in the hot summer months. Access to outside storage keeps all the pool equipment organized and out of sight. This is a lovely property resonates with the historic charm found in the trendy and dynamic town of Wolfville. Seller is motivated to sell.
For sale
C$436,000
1215 Ridge Rd, Wolfville Ridge, NS B4P 2R1
4beds
1,218sqft
Single Family Residence
Built in 86
0.55 Acres Lot
$-- Zestimate®
C$358/sqft
C$-- HOA
What's special
Large family room
- 56 days
- 136
- 10
Zillow last checked:
Listing updated:
Listed by:
David Marriage,
Royal LePage Atlantic (New Minas) Brokerage
Source: NSAR,MLS®#: 202617985 Originating MLS®#: Nova Scotia Association of REALTORS®
Originating MLS®#: Nova Scotia Association of REALTORS®Facts & features
Interior
Bedrooms & bathrooms
- Bedrooms: 4
- Bathrooms: 2
- Full bathrooms: 2
- Main level bathrooms: 1
- Main level bedrooms: 2
Bedroom
- Level: Main
- Area: 71.76
- Dimensions: 9.2 x 7.8
Bedroom 1
- Level: Main
- Area: 70.98
- Dimensions: 9.1 x 7.8
Bedroom 2
- Level: Second
- Area: 131.22
- Dimensions: 9.3 x 14.11
Bathroom
- Level: Main
- Area: 39.99
- Dimensions: 9.3 x 4.3
Bathroom 1
- Level: Second
- Area: 48.1
- Dimensions: 7.4 x 6.5
Dining room
- Level: Main
- Area: 139.38
- Dimensions: 13.8 x 10.1
Kitchen
- Level: Main
- Area: 139.38
- Dimensions: 13.8 x 10.1
Living room
- Level: Main
- Area: 156.24
- Dimensions: 9.3 x 16.8
Heating
- Baseboard, Furnace, Heat Pump -Ductless, Hot Water, Radiator
Appliances
- Included: Refrigerator
- Laundry: Laundry Room
Features
- High Speed Internet
- Flooring: Laminate, Linoleum
- Basement: Unfinished,Other
Interior area
- Total structure area: 1,218
- Total interior livable area: 1,218 sqft
- Finished area above ground: 1,218
Video & virtual tour
Property
Parking
- Parking features: Detached, Wired, Gravel
- Has garage: Yes
- Has uncovered spaces: Yes
- Details: Parking Details(Gravel Driveway Off, Main Road), Garage Details(Detached, 18x28 Wired)
Features
- Levels: One and One Half
- Stories: 1
- Patio & porch: Deck
- Pool features: Above Ground
Lot
- Size: 0.55 Acres
- Features: Landscaped, 0.5 to 0.99 Acres
Details
- Parcel number: 55190987
- Zoning: A1
- Other equipment: No Rental Equipment
Construction
Type & style
- Home type: SingleFamily
- Property subtype: Single Family Residence
Materials
- Shingle Siding, Vinyl Siding
- Roof: Asphalt
Condition
- New construction: No
- Year built: 86
Utilities & green energy
- Gas: Oil
- Sewer: Septic Tank
- Water: Drilled Well
- Utilities for property: Cable Connected, Electricity Connected, Phone Connected, Electric
Community & HOA
Community
- Features: Park, School Bus Service, Shopping, Place of Worship
Location
- Region: Wolfville Ridge
Financial & listing details
- Price per square foot: C$358/sqft
- Tax assessed value: C$151,000
- Price range: C$436K - C$436K
- Date on market: 7/20/2026
- Inclusions: Fridge, Pool And Accessories
- Exclusions: Stove, Washer, Dryer, Gym(Negotiable)
- Ownership: Freehold
- Electric utility on property: Yes
Price history
| Date | Event | Price |
|---|---|---|
| 7/20/2026 | Listed for sale | C$436,000C$358/sqft |
Source:  NSAR #202617985 Report a problem NSAR #202617985 Report a problem | ||
Public tax history
Tax history is unavailable.
Climate risks
Neighborhood: B4P
Nearby schools
GreatSchools rating
No schools nearby
We couldn't find any schools near this home.
Similar homes
- C$499,9003 bd3 ba1.6k sqft1376 Ridge Rd, Wolfville Ridge, NS B4P 2R1For Sale
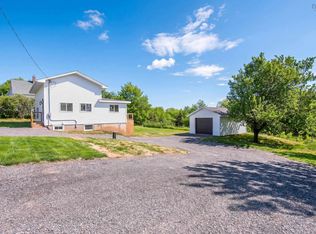 MLS ID #202617457, Mero Mirzakhalili, RE/MAX NOVA (Windsor) Brokerage. NSAR
 - C$375,0004 bd2 ba1.5k sqft52 Henshaw Dr, Upper Dyke, NS B0P 1J0For Sale
 MLS ID #202622961, Becky Tupper, EXP Realty of Canada Inc. Brokerage. NSAR
 - C$459,9003 bd1 ba1.2k sqft55 Orchard Dr, New Minas, NS B4N 3L6For Sale
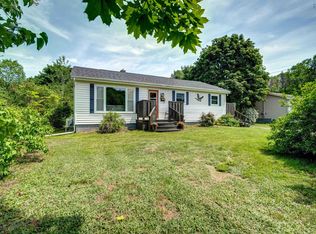 MLS ID #202614607, Allison MacPherson, Keller Williams Select Realty Brokerage. NSAR
 - C$409,9002 bd2 ba1.2k sqft21 Seyval Dr, Avonport, NS B0P 1P0New Construction
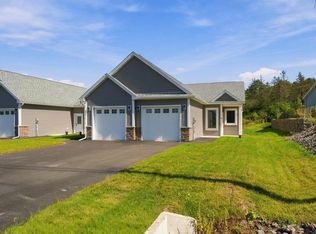 MLS ID #202623125, Morgan June Haney, The Agency Real Estate Brokerage Brokerage. NSAR
