Location meets lifestyle in this impeccably maintained 5-bedroom home, ideally situated just minutes from the Valley Regional Hospital and all the amenities of Kentville and New Minas. Designed with family living and entertaining in mind, the main level boasts a bright, spacious kitchen, a formal dining room, and a large living room bathed in natural light. Three comfortable bedrooms and a full bath complete this level, with the dining area flowing seamlessly onto a large back deck. Downstairs, the fully finished lower level offers incredible layout flexibility, featuring a massive recreation room, two additional large bedrooms, and a second full bath—ideal for teenagers, guests, or a home workspace. The spectacular backyard is an entertainer's dream, complete with expansive multi-level decking, an above-ground pool, two large storage sheds, and built-in raised garden beds. Rest easy knowing the major systems are solid, featuring 30-year roof shingles (installed 10 years ago) and a 4-year-old hot water tank.
For sale
C$447,000
82 Campbell Rd, Kentville, NS B4N 1Y3
5beds
1,780sqft
Single Family Residence
Built in 1970
8,398 Square Feet Lot
$-- Zestimate®
C$251/sqft
C$-- HOA
What's special
Bright spacious kitchenFormal dining roomLarge back deckFully finished lower levelMassive recreation roomTwo additional large bedroomsSpectacular backyard
- 32 days
- 34
- 8
Zillow last checked:
Listing updated:
Listed by:
Adam Smith,
Exit Realty Town & Country Brokerage
Source: NSAR,MLS®#: 202621730 Originating MLS®#: Nova Scotia Association of REALTORS®
Originating MLS®#: Nova Scotia Association of REALTORS®Facts & features
Interior
Bedrooms & bathrooms
- Bedrooms: 5
- Bathrooms: 2
- Full bathrooms: 2
- Main level bathrooms: 1
- Main level bedrooms: 3
Bedroom
- Level: Main
- Area: 78
- Dimensions: 10 x 7.8
Bedroom 1
- Level: Main
- Area: 78.21
- Dimensions: 11 x 7.11
Bedroom 2
- Level: Basement
- Area: 136
- Dimensions: 10 x 13.6
Bedroom 3
- Level: Basement
- Area: 177.84
- Dimensions: 15.6 x 11.4
Bathroom
- Level: Main
- Area: 43.16
- Dimensions: 10.5 x 4.11
Bathroom 1
- Level: Basement
- Area: 27.13
- Dimensions: 6.6 x 4.11
Dining room
- Level: Main
- Area: 113.4
- Dimensions: 10.8 x 10.5
Kitchen
- Level: Main
- Area: 109.2
- Dimensions: 10.5 x 10.4
Living room
- Level: Main
- Area: 210.6
- Dimensions: 15.6 x 13.5
Heating
- Baseboard, Furnace, Heat Pump -Ductless
Appliances
- Included: Stove, Dishwasher, Dryer, Washer, Refrigerator
Features
- Central Vacuum, High Speed Internet, Master Downstairs
- Flooring: Hardwood, Laminate, Tile
- Basement: Full,Walk-Out Access
Interior area
- Total structure area: 1,780
- Total interior livable area: 1,780 sqft
- Finished area above ground: 1,000
Property
Parking
- Total spaces: 2
- Parking features: No Garage, Double, Paved
- Details: Parking Details(Double Paved)
Features
- Pool features: Above Ground
- Has spa: Yes
- Spa features: Private
Lot
- Size: 8,398 Square Feet
- Features: Cleared, Landscaped, Under 0.5 Acres
Details
- Additional structures: Shed(s)
- Parcel number: 55258297
- Zoning: R2
- Other equipment: No Rental Equipment
Construction
Type & style
- Home type: SingleFamily
- Architectural style: Bungalow
- Property subtype: Single Family Residence
Materials
- Brick, Vinyl Siding
- Roof: Asphalt
Condition
- New construction: No
- Year built: 1970
Utilities & green energy
- Sewer: Municipal
- Water: Municipal
- Utilities for property: Cable Connected, Electricity Connected, Phone Connected, Other, Electric
Community & HOA
Location
- Region: Kentville
Financial & listing details
- Price per square foot: C$251/sqft
- Tax assessed value: C$357,300
- Price range: C$447K - C$447K
- Date on market: 8/28/2026
- Inclusions: F&S, W&D, Dishwasher, Fridge In Basement
- Exclusions: Freezer In Basement
- Ownership: Freehold
- Electric utility on property: Yes
Price history
| Date | Event | Price |
|---|---|---|
| 9/10/2026 | Price change | C$447,000-2.8%C$251/sqft |
Source:  NSAR #202621730 Report a problem NSAR #202621730 Report a problem | ||
| 8/28/2026 | Listed for sale | C$460,000C$258/sqft |
Source: NSAR #202621730 Report a problem | ||
Public tax history
| Year | Property taxes | Tax assessment |
|---|---|---|
| 2019 | -- | C$172,800 |
Climate risks
Neighborhood: B4N
Nearby schools
GreatSchools rating
No schools nearby
We couldn't find any schools near this home.
Schools provided by the listing agent
- Elementary: Kings County Academy
- High: Northeast Kings Education Centre
Source: NSAR. This data may not be complete. We recommend contacting the local school district to confirm school assignments for this home.
Similar homes
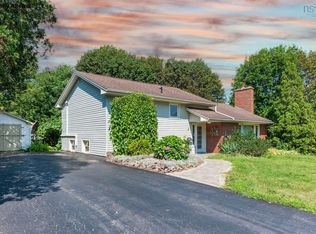
- C$449,0004 bd2 ba1.6k sqft4 Hillcrest Ave N, Kentville, NS B4N 1W9For Sale
 MLS ID #202620085, Paul Dixon, Royal LePage Atlantic (New Minas) Brokerage. NSAR
 - C$485,0003 bd2 ba1.7k sqft256 Park St, Kentville, NS B4N 1M8For Sale
 MLS ID #202623392, Kathy Whitewood, Royal LePage Atlantic (New Minas) Brokerage. NSAR
 - C$475,0003 bd2 ba1.8k sqft72 Maple Dr, New Minas, NS B4N 4C5For Sale
 MLS ID #202622868, Mark Burgess, Royal LePage Atlantic (Greenwood) Brokerage. NSAR
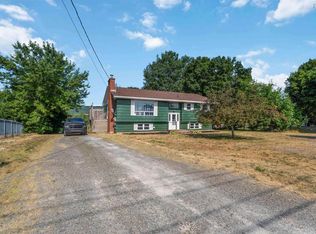
 - C$449,9005 bd3 ba2.1k sqft265 Black Hole Rd, Kings, NS B0P 1H0For Sale
 MLS ID #202614188, Tammy Hines, Keller Williams Select Realty (Kentville) Brokerage. NSAR
