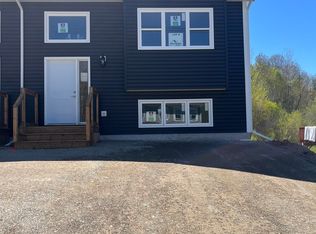
This property boasts a highly functional floorplan and provides all the advantages and ease that come with a newly built home. The main floor is thoughtfully designed for entertaining, featuring an open-concept layout that seamlessly connects the dining room, kitchen, and living room. A convenient half bath on this level adds to its functionality. Upstairs, you'll discover two versatile bedrooms and a full bathroom, ideal for children's rooms or as a dedicated office and a guest room. The primary suite offers a spacious walk-in closet and a private ensuite bathroom. This presents a wonderful opportunity to establish your home in the Valley, with effortless access to shopping and services in New Minas, Kentville, and Wolfville, while also being just over an hour's drive from the city. For a limited time, buyers can contribute to the finish and have a choice of various fixture options.
New construction
C$439,000
6A Kara Anne Ct, New Minas, NS B4N 0H6
3beds
1,530sqft
Single Family Residence
Built in ----
1.84 Acres Lot
$-- Zestimate®
C$287/sqft
C$-- HOA
What's special
Highly functional floorplan
- 67 days |
- 11 |
- 0 |
Zillow last checked:
Listing updated:
Listed by:
Cameron Samson,
Engel & Volkers (Wolfville) Brokerage
Source: NSAR,MLS®#: 202612356 Originating MLS®#: Nova Scotia Association of REALTORS®
Originating MLS®#: Nova Scotia Association of REALTORS®Facts & features
Interior
Bedrooms & bathrooms
- Bedrooms: 3
- Bathrooms: 3
- Full bathrooms: 2
- 1/2 bathrooms: 1
- Main level bathrooms: 1
Bedroom
- Level: Second
- Area: 107.6
- Dimensions: 10.17 x 10.58
Bedroom 1
- Level: Second
- Area: 81.13
- Dimensions: 9.83 x 8.25
Bathroom
- Level: Main
- Area: 41.06
- Dimensions: 6.75 x 6.08
Bathroom 1
- Level: Second
- Area: 54.89
- Dimensions: 8.67 x 6.33
Bathroom 2
- Level: Second
- Area: 54
- Dimensions: 6 x 9
Dining room
- Level: Main
- Area: 111.11
- Dimensions: 10.67 x 10.42
Kitchen
- Level: Main
- Area: 125
- Dimensions: 12 x 10.42
Living room
- Level: Main
- Area: 247
- Dimensions: 12 x 20.58
Heating
- Baseboard, Heat Pump -Ductless
Cooling
- Ductless
Appliances
- Included: None
Features
- Ensuite Bath, High Speed Internet
- Flooring: Carpet
- Basement: None
Interior area
- Total structure area: 1,530
- Total interior livable area: 1,530 sqft
- Finished area above ground: 760
Property
Parking
- Parking features: No Garage, Paved
Features
- Levels: 2 Storey
- Stories: 2
Lot
- Size: 1.84 Acres
- Features: Landscaped, Under 0.5 Acres, Near Public Transit
Details
- Parcel number: 55509186
- Zoning: R3
- Other equipment: No Rental Equipment
Construction
Type & style
- Home type: SingleFamily
- Property subtype: Single Family Residence
- Attached to another structure: Yes
Materials
- Stone, Vinyl Siding
- Foundation: Insulated Concrete
- Roof: Asphalt
Condition
- New Construction,Under Construction
- New construction: Yes
Utilities & green energy
- Sewer: Municipal
- Water: Municipal
- Utilities for property: Electricity Connected, Electric
Community & HOA
Community
- Features: Shopping, Place of Worship
Location
- Region: New Minas
Financial & listing details
- Price per square foot: C$287/sqft
- Price range: C$439K - C$439K
- Date on market: 5/27/2026
- Ownership: Freehold
- Electric utility on property: Yes
Cameron Samson
Cameron Samson
(902) 489-5371
By pressing Contact Agent, you agree that the real estate professional identified above may call/text you about your search, which may involve use of automated means and pre-recorded/artificial voices. You don't need to consent as a condition of buying any property, goods, or services. Message/data rates may apply. You also agree to our Terms of Use. Zillow does not endorse any real estate professionals. We may share information about your recent and future site activity with your agent to help them understand what you're looking for in a home.
Price history
| Date | Event | Price |
|---|---|---|
| 5/27/2026 | Listed for sale | C$439,000C$287/sqft |
Source:  NSAR #202612356 Report a problem NSAR #202612356 Report a problem | ||
| 4/23/2026 | Listing removed | C$439,000C$287/sqft |
Source:  Engel & Volkers #202522405 Report a problem Engel & Volkers #202522405 Report a problem | ||
| 11/5/2025 | Listed for sale | C$439,000C$287/sqft |
Source: Engel & Volkers #202522405 Report a problem | ||
Public tax history
Tax history is unavailable.
Climate risks
Neighborhood: B4N
Nearby schools
GreatSchools rating
No schools nearby
We couldn't find any schools near this home.
Schools provided by the listing agent
- Elementary: New Minas Elementary School
- Middle: Evangeline Middle School
- High: Horton High School
Source: NSAR. This data may not be complete. We recommend contacting the local school district to confirm school assignments for this home.
- C$108,5003 bd2 ba1k sqft140 Highbury Rd, New Minas, NS B4N3P7Off Market
- C$156,6003 bd2 ba1.7k sqft132 Highbury Rd, New Minas, NS B4N3P7Off Market
- C$131,8004 bd2 ba2.3k sqft152 Highbury Rd, New Minas, NS B4N0H6Off Market
- C$484,0002 bd2 ba1k sqft17 Kara Anne, New Minas, NS B4N0H6New Construction

- C$106,1003 bd2 ba1.5k sqft160 Highbury Rd, New Minas, NS B4N0H6Off Market
- C$122,6003 bd1 ba1.3k sqft135 Highbury Rd, New Minas, NS B4N3P9Off Market
- C$103,9002 bd1 ba864 sqft149 Highbury Rd, New Minas, NS B4N3P9Off Market
- C$113,7003 bd1 ba1.3k sqft164 Highbury Rd, New Minas, NS B4N0H6Off Market
Similar homes
- C$439,0003 bd2 ba1.5k sqft57 Kara Anne Ct, New Minas, NS B4N 0H6New Construction
 MLS ID #202521092, Rhonda Morse, Royal LePage Atlantic (New Minas) Brokerage. NSAR
 - C$439,0003 bd2 ba1.5k sqft52 Kara Anne Ct, New Minas, NS B4N 0H6New Construction
 MLS ID #202510666, Rhonda Morse, Royal LePage Atlantic (New Minas) Brokerage. NSAR
 - C$439,0003 bd2 ba1.5k sqft54 Kara Anne Ct, New Minas, NS B4N 0H6New Construction
 MLS ID #202520384, Jamie Greenough, Engel & Volkers (Wolfville) Brokerage. NSAR
 - C$484,0002 bd2 ba1k sqft17 Kara Anne, New Minas, NS B4N 0H6New ConstructionMLS ID #202611576, Kaleigh Everett, Sotheby's International Realty Canada Brokerage. NSAR
- C$399,9003 bd2 ba1.6k sqft296 Exhibition St, Kentville, NS B4N 1C5For SaleMLS ID #202619308, Conner Sherwood, Exit Real Estate Professionals Brokerage. NSAR
- C$399,0003 bd2 ba1.6k sqft39 Oakdene Ave, Kentville, NS B4N 2B6For SaleMLS ID #202619065, Wayne Sanford, Royal LePage Atlantic (New Minas) Brokerage. NSAR
- C$436,0004 bd2 ba1.2k sqft1215 Ridge Rd, Wolfville Ridge, NS B4P 2R1For SaleMLS ID #202617985, David Marriage, Royal LePage Atlantic (New Minas) Brokerage. NSAR
- C$499,0004 bd2 ba2.1k sqft1030 Club Cres, New Minas, NS B4N 4Z5For SaleMLS ID #202618989, Kane Smith, Exit Realty Town & Country Brokerage. NSAR
- C$479,0003 bd2 ba1.5k sqft73 Chester Ave, Kentville, NS B4N 2J5For SaleMLS ID #202608571, Kevin Scott, Royal LePage Atlantic (New Minas) Brokerage. NSAR
- C$459,9004 bd3 ba2.1k sqft50 Macdonald Park Rd, Kentville, NS B4N 5C7For SaleMLS ID #202618651, Heather Nauss, Exit Realty Town & Country Brokerage. NSAR
- C$525,0004 bd2 ba1.6k sqft18 Marina Dr, Kings, NS B4N 4W3For SaleMLS ID #202614945, Tim Davison, Royal LePage Atlantic (New Minas) Brokerage. NSAR
- C$499,9003 bd3 ba1.6k sqft1376 Ridge Rd, Wolfville Ridge, NS B4P 2R1For SaleMLS ID #202617457, Mero Mirzakhalili, RE/MAX NOVA (Windsor) Brokerage. NSAR
- C$375,0003 bd1 ba1k sqft86 Jones Rd, Kings, NS B4N 3N1For SaleMLS ID #202616658, Tiffany Neary, ViewPoint Realty Services Inc.(Greenwood) Brokerage. NSAR
- C$350,0003 bd2 ba1.5k sqft1301 Deep Hollow Rd, Kings, NS B4P 2R2For SaleMLS ID #202616506, Jeff Pettigrew, MacKay Real Estate Ltd. Brokerage. NSAR
- C$419,9004 bd2 ba1.6k sqft29 Klondyke St, Kentville, NS B4N 1J1For SaleMLS ID #202614988, Donna Conrad, RE/MAX Advantage Brokerage. NSAR
- C$424,9003 bd1 ba1.1k sqft1317 Gospel Rd, Kings, NS B0P 1H0For SaleMLS ID #202606492, Sherri Lonar, Exit Realty Town & Country Brokerage. NSAR
- C$474,9003 bd2 ba1.3k sqft1442 Ashlee Dr, Coldbrook, NS B4R 1A1New ConstructionMLS ID #202605296, Joanne Pullin, LPT Realty ULC Brokerage. NSAR
- C$474,9003 bd2 ba1.3k sqft1444 Ashlee Dr, Coldbrook, NS B4R 1A1New ConstructionMLS ID #202605293, Joanne Pullin, LPT Realty ULC Brokerage. NSAR
- C$385,0005 bd2 ba1.2k sqft1017 Scott Dr N, Kings, NS B4N 4H2For SaleMLS ID #202614552, Angie Sangster, Royal LePage Atlantic (New Minas) Brokerage. NSAR
- C$549,9004 bd3 ba1.9k sqft174 Prospect Ave, Kentville, NS B4N 2L8For SaleMLS ID #202618437, Angie Sangster, Royal LePage Atlantic (New Minas) Brokerage. NSAR
