Welcome to 174 Prospect Ave, Kentville! Freshly painted throughout and move-in ready, this spacious two-storey home is ready to welcome a new family—just in time to get settled before the school year starts! The main level boasts a bright and functional layout featuring a large kitchen with ample cabinetry, a dining space with French doors leading out to the back deck, and a cozy living area highlighted by a character brick hearth with a wood stove and mini-split heat pump. Step outside onto the generous wooden deck and stone patio fire pit area—perfect for entertaining, family BBQs, and enjoying the private, tree-lined backyard. Upstairs you'll find comfortable, light-filled bedrooms including a full bathroom equipped with a double-sink vanity and built-in storage. The fully finished basement level expands your living space even further, offering a huge recreation room ideal for family movie nights, a home gym, or a playroom. Complete with 4 bedrooms, 2.5 bathrooms, an attached single garage, and a double paved driveway, this property combines everyday practical comfort with a great Kentville location. Don't miss out—schedule your private tour today!
For sale
C$549,900
174 Prospect Ave, Kentville, NS B4N 2L8
4beds
1,929sqft
Single Family Residence
Built in 1999
0.28 Acres Lot
$-- Zestimate®
C$285/sqft
C$-- HOA
What's special
Freshly painted throughoutBright and functional layoutMini-split heat pumpGenerous wooden deckPrivate tree-lined backyardComfortable light-filled bedroomsFully finished basement level
- 3 days |
- 26 |
- 1 |
Zillow last checked:
Listing updated:
Listed by:
Angie Sangster,
Royal LePage Atlantic (New Minas) Brokerage
Source: NSAR,MLS®#: 202618437 Originating MLS®#: Nova Scotia Association of REALTORS®
Originating MLS®#: Nova Scotia Association of REALTORS®Facts & features
Interior
Bedrooms & bathrooms
- Bedrooms: 4
- Bathrooms: 3
- Full bathrooms: 2
- 1/2 bathrooms: 1
- Main level bathrooms: 1
Bedroom
- Level: Second
- Area: 187.5
- Dimensions: 15 x 12.5
Bedroom 1
- Level: Second
- Area: 135.42
- Dimensions: 11.1 x 12.2
Bedroom 2
- Level: Second
- Area: 203.05
- Dimensions: 13.1 x 15.5
Bathroom
- Level: Main
- Area: 24.53
- Dimensions: 5.11 x 4.8
Bathroom 1
- Level: Second
- Area: 146.41
- Dimensions: 12.1 x 12.1
Bathroom 2
- Level: Basement
- Area: 50.4
- Dimensions: 7.2 x 7
Dining room
- Level: Main
- Area: 145.58
- Dimensions: 10.11 x 14.4
Kitchen
- Level: Main
- Area: 193.28
- Dimensions: 15.1 x 12.8
Living room
- Level: Main
- Area: 262.08
- Dimensions: 18.2 x 14.4
Office
- Level: Basement
- Area: 127.05
- Dimensions: 10.5 x 12.1
Heating
- Baseboard, Stove
Appliances
- Included: Stove, Dishwasher, Dryer, Washer, Refrigerator
Features
- High Speed Internet
- Flooring: Carpet, Hardwood, Laminate
- Basement: Full,Finished
Interior area
- Total structure area: 1,929
- Total interior livable area: 1,929 sqft
- Finished area above ground: 1,929
Video & virtual tour
Property
Parking
- Total spaces: 1
- Parking features: Attached, Single, Paved
- Attached garage spaces: 1
- Details: Garage Details(Attached Single Garage)
Features
- Levels: 2 Storey
- Stories: 2
- Patio & porch: Deck
Lot
- Size: 0.28 Acres
- Features: Landscaped, Under 0.5 Acres, Near Public Transit
Details
- Parcel number: 55381065
- Zoning: R2
- Other equipment: Air Exchanger, No Rental Equipment
Construction
Type & style
- Home type: SingleFamily
- Property subtype: Single Family Residence
Materials
- Wood Siding
- Roof: Asphalt
Condition
- New construction: No
- Year built: 1999
Utilities & green energy
- Sewer: Municipal
- Water: Municipal
- Utilities for property: Cable Connected, Electricity Connected, Phone Connected, Electric
Community & HOA
Community
- Features: Golf, Park, Playground, School Bus Service, Shopping, Place of Worship
Location
- Region: Kentville
Financial & listing details
- Price per square foot: C$285/sqft
- Tax assessed value: C$248,500
- Price range: C$549.9K - C$549.9K
- Date on market: 7/23/2026
- Inclusions: Fridge, Stove, Dishwasher, Washer & Dryer
- Ownership: Freehold
- Electric utility on property: Yes
Angie Sangster
Angie Sangster
(902) 670-1658
By pressing Contact Agent, you agree that the real estate professional identified above may call/text you about your search, which may involve use of automated means and pre-recorded/artificial voices. You don't need to consent as a condition of buying any property, goods, or services. Message/data rates may apply. You also agree to our Terms of Use. Zillow does not endorse any real estate professionals. We may share information about your recent and future site activity with your agent to help them understand what you're looking for in a home.
Price history
| Date | Event | Price |
|---|---|---|
| 7/23/2026 | Listed for sale | C$549,900+136%C$285/sqft |
Source:  NSAR #202618437 Report a problem NSAR #202618437 Report a problem | ||
| 7/29/2011 | Sold | C$233,000C$121/sqft |
Source: Public Record Report a problem | ||
Public tax history
| Year | Property taxes | Tax assessment |
|---|---|---|
| 2019 | -- | C$248,500 |
Climate risks
Neighborhood: B4N
Nearby schools
GreatSchools rating
No schools nearby
We couldn't find any schools near this home.
Schools provided by the listing agent
- Elementary: Kings County Academy
- Middle: Kings County Academy
- High: Northeast Kings Education Centre
Source: NSAR. This data may not be complete. We recommend contacting the local school district to confirm school assignments for this home.
- C$219,7003 bd2 ba1.9k sqft150 Prospect Ave, Kentville, NS B4N2L8Off Market
- C$161,4005 bd2 ba2.1k sqft153 Prospect Ave, Kentville, NS B4N2M3Off Market
- C$221,7006 bd2 ba2.3k sqft155 Prospect Ave, Kentville, NS B4N2M3Off Market
- C$497,9004 bd2 ba3.2k sqft176 Prospect Ave, Kentville, NS B4N2L8Off Market
- C$210,4003 bd2 ba1.2k sqft143 Prospect Ave, Kentville, NS B4N2M3Off Market
- C$256,8006 bd4 ba2.8k sqft159 Prospect Ave, Kentville, NS B4N2M3Off Market
- C$272,5005 bd3 ba3k sqft142 Prospect Ave, Kentville, NS B4N2L8Off Market
- C$148,5004 bd2 ba1.8k sqft185 Prospect Ave, Kentville, NS B4N2M3Off Market
Similar homes
- C$459,9004 bd3 ba2.1k sqft50 Macdonald Park Rd, Kentville, NS B4N 5C7For Sale
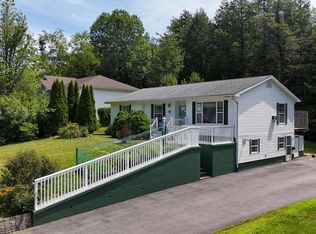 MLS ID #202618651, Heather Nauss, Exit Realty Town & Country Brokerage. NSAR
 - C$549,9003 bd3 ba1.8k sqft148 Main St, Kentville, NS B4N 1J8For Sale
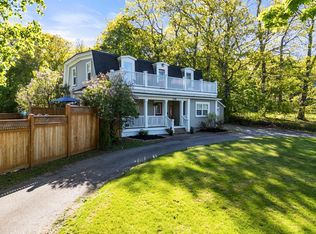 MLS ID #202612124, Morgan June Haney, The Agency Real Estate Brokerage Brokerage. NSAR
 - C$399,9003 bd2 ba1.9k sqft15 James St, Kentville, NS B4N 2A1For Sale
 MLS ID #202618540, Melanie Besemer, Exit Realty Town & Country Brokerage. NSAR
 - C$599,0003 bd2 ba1.6k sqft15 Deer Haven Dr, Kentville, NS B4N 0B7For Sale
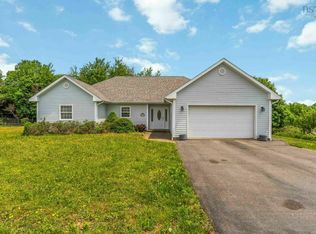 MLS ID #202616442, Sheldon Brannen, PG Direct Realty Ltd. Brokerage. NSAR
 - C$599,9004 bd3 ba2.1k sqftLOT 214 Queens Ct, Kentville, NS B4N 0G4New ConstructionMLS ID #202603517, Rhonda Morse, Royal LePage Atlantic (New Minas) Brokerage. NSAR
- C$479,0003 bd2 ba1.5k sqft73 Chester Ave, Kentville, NS B4N 2J5For SaleMLS ID #202608571, Kevin Scott, Royal LePage Atlantic (New Minas) Brokerage. NSAR
- C$415,0003 bd2 ba1.5k sqftSutherland Ter #603, Kentville, NS B4N 1L6For SaleMLS ID #202617862, Bobby Haines, Royal LePage Atlantic (New Minas) Brokerage. NSAR
- C$444,0004 bd1 ba1.8k sqft40 Bonavista Ave, New Minas, NS B4N 3M1For SaleMLS ID #202618308, Kirk Richards, Royal LePage Atlantic (Greenwood) Brokerage. NSAR
- C$499,0005 bd2 ba2.4k sqft1045 Club Cres, New Minas, NS B4N 5N7For SaleMLS ID #202617516, Andrew Waterbury, MacKay Real Estate Ltd. Brokerage. NSAR
- C$594,0003 bd3 ba2.1k sqft31 Anderson Blvd, Kentville, NS B4N 5H2For SaleMLS ID #202613122, Amber Anderson, Viewpoint Realty Services Inc. Brokerage. NSAR
- C$499,0004 bd4 ba2.7k sqft4312 Prospect Rd N, Kings, NS B4N 3V8For SaleMLS ID #202616633, Kane Smith, Exit Realty Town & Country Brokerage. NSAR
- C$352,9004 bd2 ba2.1k sqft25 Willow Ln, Kentville, NS B4N 2J2For SaleMLS ID #202606955, Natalie Dugas- Antle, Royal LePage Atlantic (Greenwood) Brokerage. NSAR
- C$525,0004 bd2 ba1.6k sqft18 Marina Dr, Kings, NS B4N 4W3For SaleMLS ID #202614945, Tim Davison, Royal LePage Atlantic (New Minas) Brokerage. NSAR
- C$549,0004 bd2 ba2.3k sqft31 Grandview Dr, Wolfville, NS B4P 1W8For SaleMLS ID #202616841, Melanie Besemer, Exit Realty Town & Country Brokerage. NSAR
- C$624,9003 bd3 ba1.9k sqft89 Terra Nova Dr, Kentville, NS B4N 5H1For SaleMLS ID #202615575, Sherri Lonar, Exit Realty Town & Country Brokerage. NSAR
- C$699,5003 bd2 ba1.6k sqft3 Deer Haven Dr, Kentville, NS B4N 0B7New ConstructionMLS ID #202614958, Gary Morse, Royal LePage Atlantic (New Minas) Brokerage. NSAR
- C$390,0003 bd2 ba1.9k sqft11 Parkview Rd, Kentville, NS B4N 1P6For SaleMLS ID #202616602, Calvin Fraser, MacKay Real Estate Ltd. Brokerage. NSAR
- C$609,9003 bd2 ba1.6k sqft61 Macdonald Park Rd Lot 241, Kentville, NS B4N 5G6New ConstructionMLS ID #202526567, Jamie Greenough, Engel & Volkers (Wolfville) Brokerage. NSAR
- C$599,0002 bd2 ba2k sqft141 Morris Cres N, Kings, NS B4N 0K3For SaleMLS ID #202610509, Kathy Whitewood, Royal LePage Atlantic (New Minas) Brokerage. NSAR
- C$399,0003 bd2 ba1.9k sqft54 Milne Ave, New Minas, NS B4N 3Z5For SaleMLS ID #202618302, Marylee Levy-Merks, ViewPoint Realty Services Inc.(Greenwood) Brokerage. NSAR
