The “Gravenstein” design welcomes you to experience single-level living at its finest. This 3 bedroom, 2 bathroom gem boasts tray ceilings, which create a spacious and airy feeling throughout. The heart of the home is the large kitchen featuring an inviting island and huge pantry, perfect for gatherings and culinary adventures. Opening to both the living room and dining room, this space is ideal for entertaining. The spacious primary bedroom offers a true retreat with a walk in closet, and ensuite bathroom. This home is yet to be built, so there is time to personalize your finishing touches. Let's get building!
New construction
C$609,900
61 Macdonald Park Rd Lot 241, Kentville, NS B4N 5G6
3beds
1,658sqft
Single Family Residence
Built in ----
0.26 Acres Lot
$-- Zestimate®
C$368/sqft
C$-- HOA
What's special
Tray ceilingsLarge kitchenInviting islandHuge pantrySpacious primary bedroomWalk in closetEnsuite bathroom
- 272 days |
- 8 |
- 0 |
Zillow last checked:
Listing updated:
Listed by:
Jamie Greenough,
Engel & Volkers (Wolfville) Brokerage,
Janna Pantella,
Engel & Volkers (Wolfville)
Source: NSAR,MLS®#: 202526567 Originating MLS®#: Nova Scotia Association of REALTORS®
Originating MLS®#: Nova Scotia Association of REALTORS®Facts & features
Interior
Bedrooms & bathrooms
- Bedrooms: 3
- Bathrooms: 2
- Full bathrooms: 2
- Main level bathrooms: 2
- Main level bedrooms: 3
Bedroom
- Level: Main
- Area: 137.89
- Dimensions: 11.33 x 12.17
Bedroom 1
- Level: Main
- Area: 133.83
- Dimensions: 11 x 12.17
Bathroom
- Level: Main
- Area: 88.61
- Dimensions: 9.17 x 9.67
Bathroom 1
- Level: Main
- Area: 50.42
- Dimensions: 5.5 x 9.17
Dining room
- Level: Main
- Area: 132
- Dimensions: 12 x 11
Kitchen
- Level: Main
- Area: 156
- Dimensions: 12 x 13
Living room
- Level: Main
- Area: 330
- Dimensions: 16.5 x 20
Heating
- Baseboard, Heat Pump -Ductless
Appliances
- Included: None
Features
- High Speed Internet, Master Downstairs
- Basement: None
Interior area
- Total structure area: 1,658
- Total interior livable area: 1,658 sqft
- Finished area above ground: 1,658
Property
Parking
- Parking features: Attached, Heated Garage, Paved
- Has attached garage: Yes
- Details: Garage Details(Heated Attached)
Features
- Levels: One
- Stories: 1
Lot
- Size: 0.26 Acres
- Features: Landscaped, Under 0.5 Acres, Near Public Transit
Details
- Parcel number: 55502264
- Zoning: R1
- Other equipment: No Rental Equipment
Construction
Type & style
- Home type: SingleFamily
- Property subtype: Single Family Residence
Materials
- Stone, Vinyl Siding
- Foundation: Insulated Concrete
- Roof: Asphalt
Condition
- New Construction,To Be Built
- New construction: Yes
Utilities & green energy
- Sewer: Municipal
- Water: Municipal
- Utilities for property: Cable Connected, Electricity Connected, Phone Connected, Electric
Community & HOA
Community
- Features: Golf, Park, Shopping, Place of Worship
Location
- Region: Kentville
Financial & listing details
- Price per square foot: C$368/sqft
- Price range: C$609.9K - C$609.9K
- Date on market: 10/24/2025
- Ownership: Freehold
- Electric utility on property: Yes
Jamie Greenough
Jamie Greenough
(902) 877-4677
By pressing Contact Agent, you agree that the real estate professional identified above may call/text you about your search, which may involve use of automated means and pre-recorded/artificial voices. You don't need to consent as a condition of buying any property, goods, or services. Message/data rates may apply. You also agree to our Terms of Use. Zillow does not endorse any real estate professionals. We may share information about your recent and future site activity with your agent to help them understand what you're looking for in a home.
Price history
| Date | Event | Price |
|---|---|---|
| 10/24/2025 | Listed for sale | C$609,900C$368/sqft |
Source:  NSAR #202526567 Report a problem NSAR #202526567 Report a problem | ||
Public tax history
Tax history is unavailable.
Climate risks
Neighborhood: B4N
Nearby schools
GreatSchools rating
No schools nearby
We couldn't find any schools near this home.
Schools provided by the listing agent
- Elementary: Kings County Academy
- Middle: Northeast Kings Education Centre
- High: Northeast Kings Education Centre
Source: NSAR. This data may not be complete. We recommend contacting the local school district to confirm school assignments for this home.
- C$53,500-- bd-- ba-- sqft63 Macdonald Park Rd, Kentville, NS B4N5G6Off Market
- C$284,9003 bd3 ba1.5k sqft65 Macdonald Park Rd, Kentville, NS B4N5G6Off Market
- C$216,9003 bd2 ba1.3k sqft58 Macdonald Park Rd, Kentville, NS B4N5C7Off Market
- C$216,4003 bd1 ba1.2k sqft56 Macdonald Park Rd, Kentville, NS B4N5C7Off Market
- C$679,9003 bd2 ba1.6k sqftLOT 206 Memorial Ct, Kentville, NS B4N0H3New Construction
- C$299,1004 bd3 ba2.5k sqft67 Macdonald Park Rd, Kentville, NS B4N5G6Off Market
- C$247,6005 bd3 ba2.1k sqft54 Macdonald Park Rd, Kentville, NS B4N5C7Off Market
- C$203,2003 bd2 ba1.3k sqft67 Alicia Blvd, Kentville, NS B4N4Y7Off Market
Similar homes
- C$649,9003 bd3 ba2.2k sqft95 Macdonald Park Rd S, Kentville, NS B4N 5G6For Sale
 MLS ID #202612089, Robert Janes, Royal LePage Atlantic (New Minas) Brokerage. NSAR
 - C$599,0003 bd2 ba1.6k sqft15 Deer Haven Dr, Kentville, NS B4N 0B7For Sale
 MLS ID #202616442, Sheldon Brannen, PG Direct Realty Ltd. Brokerage. NSAR
 - C$599,9004 bd3 ba2.1k sqftLOT 214 Queens Ct, Kentville, NS B4N 0G4New Construction
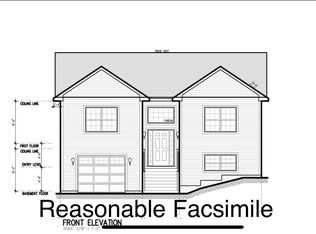 MLS ID #202603517, Rhonda Morse, Royal LePage Atlantic (New Minas) Brokerage. NSAR
 - C$624,9003 bd3 ba1.9k sqft89 Terra Nova Dr, Kentville, NS B4N 5H1For Sale
 MLS ID #202615575, Sherri Lonar, Exit Realty Town & Country Brokerage. NSAR
 - C$679,9003 bd2 ba1.6k sqftLOT 206 Memorial Ct, Kentville, NS B4N 0H3New ConstructionMLS ID #202406737, Rhonda Morse, Royal LePage Atlantic (New Minas) Brokerage. NSAR
- C$594,0003 bd3 ba2.1k sqft31 Anderson Blvd, Kentville, NS B4N 5H2For SaleMLS ID #202613122, Amber Anderson, Viewpoint Realty Services Inc. Brokerage. NSAR
- C$699,5003 bd2 ba1.6k sqft3 Deer Haven Dr, Kentville, NS B4N 0B7New ConstructionMLS ID #202614958, Gary Morse, Royal LePage Atlantic (New Minas) Brokerage. NSAR
- C$685,0004 bd3 ba2.2k sqftLOT 216 Queens Ct, Kentville, NS B4N 0G4New ConstructionMLS ID #202603668, Rhonda Morse, Royal LePage Atlantic (New Minas) Brokerage. NSAR
- C$769,0003 bd2 ba1.9k sqft6 Deer Haven Dr, Kentville, NS B4N 0B7New ConstructionMLS ID #202607841, Kevin Scott, Royal LePage Atlantic (New Minas) Brokerage. NSAR
- C$644,9005 bd2 ba2.2k sqft2410 Loretta Ave, Coldbrook, NS B4R 1A7For SaleMLS ID #202611940, Dawn Magee, EXP Realty of Canada Inc. Brokerage. NSAR
- C$479,0003 bd2 ba1.5k sqft73 Chester Ave, Kentville, NS B4N 2J5For SaleMLS ID #202608571, Kevin Scott, Royal LePage Atlantic (New Minas) Brokerage. NSAR
- C$725,9954 bd2 ba2.2k sqft108 Terra Nova Dr, Kentville, NS B4N 5G9For SaleMLS ID #202608630, Sheldon Brannen, PG Direct Realty Ltd. Brokerage. NSAR
- C$649,9004 bd3 ba2k sqft3344 Highway 12, Welton Landing, NS B4N 3V8For SaleMLS ID #202613581, Ken Sullivan, Exit Realty Metro Brokerage. NSAR
- C$634,0004 bd2 ba2.3k sqft1106 Tetzlaff Rd, Kings, NS B4N 4K1For SaleMLS ID #202609081, Amy Perry, EXP Realty of Canada Inc. Brokerage. NSAR
- C$399,0003 bd2 ba1.9k sqft54 Milne Ave, New Minas, NS B4N 3Z5For SaleMLS ID #202618302, Marylee Levy-Merks, ViewPoint Realty Services Inc.(Greenwood) Brokerage. NSAR
- C$649,9002 bd1 ba1.6k sqft3349 Lovett Rd, Kings, NS B4N 3V7For SaleMLS ID #202614832, Adam Smith, Exit Realty Town & Country Brokerage. NSAR
- C$599,9003 bd2 ba1.2k sqft60 Covey Dr N, Kings, NS B4N 0H8For SaleMLS ID #202607755, Richard Greene, RE/MAX Banner Real Estate(Greenwood) Brokerage. NSAR
- C$390,0003 bd2 ba1.9k sqft11 Parkview Rd, Kentville, NS B4N 1P6For SaleMLS ID #202616602, Calvin Fraser, MacKay Real Estate Ltd. Brokerage. NSAR
- C$525,0004 bd2 ba1.6k sqft18 Marina Dr, Kings, NS B4N 4W3For SaleMLS ID #202614945, Tim Davison, Royal LePage Atlantic (New Minas) Brokerage. NSAR
- C$585,0002 bd2 ba1.3k sqft430 Covey Dr, North Kentville, NS B4N 0H8For SaleEngel & Volkers
