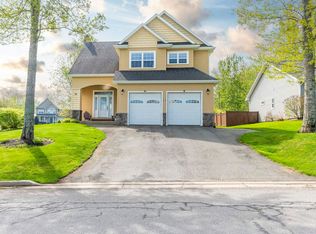
Visit REALTOR® website for additional information. Welcome to Bonavista Estates—one of Kentville's most sought-after family neighbourhoods, known for its quiet streets, underground services, mature surroundings, and strong sense of community. Lovingly maintained and extensively upgraded over the past 15 years, this home is truly move-in-ready. Situated on one of the largest fully fenced lots in the neighbourhood, this private .25-acre property is designed for entertaining and everyday enjoyment. Relax on multiple decks, unwind beneath the gazebos, or soak year-round in the Hydrapool hot tub under its curtained pavilion. The above-ground pool features a smart pump (2025), new sand filter and sand (2024), and rebuilt decking, stairs, and gate (2025). Mature trees, a storage shed, and a wide side gate with vehicle access complete this backyard retreat. Inside are 3 finished levels with 4 bedrooms, including a spacious primary suite with dual closets, one being a walk-in. Hardwood and tile flooring span the main and upper levels, while the finished basement offers flexible space for a family room, office, gym, or games room. Central vacuum and an attached garage with its own electrical panel add convenience. Extensive upgrades include a new electrical main panel with pony panels, multiple heat pumps, a Pacific Energy wood stove, Level 2 50-amp EV charger, new hot water tank with sediment filtration (2024), and appliances less than five years old. The exterior was completely refreshed in 2024 with new insulation, plywood, siding, soffits, windows, gutters, and a new rear door. Minutes from schools, parks, shopping, restaurants, and Highway 101, this exceptional home offers the perfect blend of family-friendly living, modern upgrades, and an outstanding lifestyle in one of Kentville's premier neighbourhoods. Immediate possession available.
For sale
C$725,995
108 Terra Nova Dr, Kentville, NS B4N 5G9
4beds
2,257sqft
Single Family Residence
Built in 1997
0.32 Acres Lot
$-- Zestimate®
C$322/sqft
C$-- HOA
What's special
Oversized lotMultiple newer decksCentral vacuum
- 126 days
- 17
- 0
Zillow last checked:
Listing updated:
Listed by:
Sheldon Brannen,
PG Direct Realty Ltd. Brokerage
Source: NSAR,MLS®#: 202608630 Originating MLS®#: Nova Scotia Association of REALTORS®
Originating MLS®#: Nova Scotia Association of REALTORS®Facts & features
Interior
Bedrooms & bathrooms
- Bedrooms: 4
- Bathrooms: 2
- Full bathrooms: 1
- 1/2 bathrooms: 1
- Main level bathrooms: 1
Bedroom
- Level: Second
- Area: 127.92
- Dimensions: 10.4 x 12.3
Bedroom 1
- Level: Second
- Area: 118.77
- Dimensions: 10.7 x 11.1
Bedroom 2
- Level: Second
- Area: 207.32
- Dimensions: 14.6 x 14.2
Bathroom
- Level: Main
- Area: 19.8
- Dimensions: 6.6 x 3
Bathroom 1
- Level: Second
- Area: 70.55
- Dimensions: 8.5 x 8.3
Dining room
- Level: Main
- Area: 162.5
- Dimensions: 13 x 12.5
Kitchen
- Level: Main
- Area: 157.3
- Dimensions: 13 x 12.1
Living room
- Level: Main
- Area: 244.5
- Dimensions: 16.3 x 15
Heating
- Baseboard, Heat Pump -Ductless, Stove
Cooling
- Ductless
Appliances
- Included: Central Vacuum, Range, Dishwasher, Dryer, Washer, Microwave, Refrigerator
- Laundry: Laundry Room
Features
- Central Vacuum, High Speed Internet
- Flooring: Ceramic Tile, Hardwood
- Basement: Full,Finished
- Has fireplace: Yes
- Fireplace features: Wood Burning Stove
Interior area
- Total structure area: 2,257
- Total interior livable area: 2,257 sqft
- Finished area above ground: 1,646
Property
Parking
- Total spaces: 3
- Parking features: Attached, Single, Double, Parking Spaces(s), Paved
- Attached garage spaces: 1
- Details: Parking Details(Double Paved), Garage Details(Single Attached)
Features
- Levels: 2 Storey
- Stories: 2
- Patio & porch: Deck, Patio
- Pool features: Above Ground
- Has spa: Yes
- Spa features: Heated
- Fencing: Fenced
Lot
- Size: 0.32 Acres
- Features: Landscaped, Under 0.5 Acres
Details
- Additional structures: Shed(s)
- Parcel number: 55248223
- Zoning: R1
- Other equipment: Air Exchanger, No Rental Equipment
Construction
Type & style
- Home type: SingleFamily
- Property subtype: Single Family Residence
Materials
- Vinyl Siding
- Roof: Asphalt
Condition
- New construction: No
- Year built: 1997
Utilities & green energy
- Sewer: Municipal
- Water: Municipal
- Utilities for property: Cable Connected, Electricity Connected, Phone Connected, Electric
Community & HOA
Community
- Features: Park, Playground, Shopping
Location
- Region: Kentville
Financial & listing details
- Price per square foot: C$322/sqft
- Price range: C$726K - C$726K
- Date on market: 4/26/2026
- Ownership: Freehold
- Electric utility on property: Yes
Price history
| Date | Event | Price |
|---|---|---|
| 7/10/2026 | Price change | C$725,995-2.3%C$322/sqft |
Source:  NSAR #202608630 Report a problem NSAR #202608630 Report a problem | ||
| 4/26/2026 | Listed for sale | C$742,997C$329/sqft |
Source: NSAR #202608630 Report a problem | ||
Public tax history
Tax history is unavailable.
Climate risks
Neighborhood: B4N
Nearby schools
GreatSchools rating
No schools nearby
We couldn't find any schools near this home.
Similar homes
- C$564,9003 bd3 ba2.1k sqft31 Anderson Blvd, Kentville, NS B4N 5H2For Sale
 MLS ID #202613122, Amber Anderson, Viewpoint Realty Services Inc. Brokerage. NSAR
 - C$599,9003 bd3 ba1.9k sqft89 Terra Nova Dr, Kentville, NS B4N 5H1For Sale
 MLS ID #202615575, Sherri Lonar, Exit Realty Town & Country Brokerage. NSAR
 - C$769,0003 bd2 ba1.9k sqft6 Deer Haven Dr, Kentville, NS B4N 0B7New Construction
 MLS ID #202607841, Kevin Scott, Royal LePage Atlantic (New Minas) Brokerage. NSAR
 - C$649,9003 bd3 ba2.2k sqft95 Macdonald Park Rd S, Kentville, NS B4N 5G6For Sale
 MLS ID #202612089, Robert Janes, Royal LePage Atlantic (New Minas) Brokerage. NSAR
