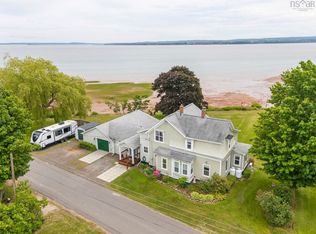
Exquisite 3 bdrm 3.5 bath home with over 2300 sf of elegant living space. Set on approximately 2.7 acre double lot, this home features an attached garage, wood stove insert, ductless heat pump for efficient heating and cooling, open concept floor plan with everything you need on one level! Beautifully renovated and updated this home boasts top notch finishes blended with professional workmanship making this property an absolute pleasure to showcase. The kitchen entails stainless steel appliances and butcher block countertops. The living room features a woodstove insert to help keep you toasty in the winter, hardwood flooring, and lots of natural light. Each bedroom has its own ensuite bath! Be sure to view the MATTERPORT VIRTUAL TOUR to view the excellent floor plan, quality finishes, on a huge flat lot.
For sale
C$899,900
10165 Highway 1, Greenwich, NS B4P 2R2
3beds
2,048sqft
Single Family Residence
Built in 1964
2.8 Acres Lot
$-- Zestimate®
C$439/sqft
C$-- HOA
What's special
Attached garageWood stove insertOpen concept floor planBeautifully renovated and updatedTop notch finishesButcher block countertopsLots of natural light
- 50 days
- 56
- 0
Zillow last checked:
Listing updated:
Listed by:
David Dunn,
Royal LePage Atlantic Brokerage,
THE DAVID DUNN GROUP,
Royal LePage Atlantic
Source: NSAR,MLS®#: 202526180 Originating MLS®#: Nova Scotia Association of REALTORS®
Originating MLS®#: Nova Scotia Association of REALTORS®Facts & features
Interior
Bedrooms & bathrooms
- Bedrooms: 3
- Bathrooms: 4
- Full bathrooms: 3
- 1/2 bathrooms: 1
- Main level bathrooms: 4
- Main level bedrooms: 3
Bedroom
- Level: Main
- Area: 172.26
- Dimensions: 13.17 x 13.08
Bedroom 1
- Level: Main
- Area: 160.51
- Dimensions: 10.58 x 15.17
Bathroom
- Level: Main
Bathroom 1
- Level: Main
- Area: 71.43
- Dimensions: 11.58 x 6.17
Bathroom 2
- Level: Main
- Area: 32.92
- Dimensions: 5 x 6.58
Bathroom 3
- Level: Main
Dining room
- Level: Main
- Area: 229.33
- Dimensions: 14.33 x 16
Kitchen
- Level: Main
- Area: 183.29
- Dimensions: 13.83 x 13.25
Living room
- Level: Main
- Area: 306.06
- Dimensions: 20.75 x 14.75
Heating
- Heat Pump -Ductless
Cooling
- Ductless
Features
- Ensuite Bath, High Speed Internet, Master Downstairs
- Flooring: Ceramic Tile, Hardwood
- Basement: Crawl Space
- Has fireplace: Yes
- Fireplace features: Wood Burning Stove
Interior area
- Total structure area: 2,048
- Total interior livable area: 2,048 sqft
- Finished area above ground: 2,048
Video & virtual tour
Property
Parking
- Parking features: Attached, Paved
- Has attached garage: Yes
- Details: Garage Details(Attached)
Features
- Patio & porch: Deck, Patio
Lot
- Size: 2.8 Acres
- Features: Level, 1 to 2.99 Acres, Near Public Transit
Details
- Additional parcels included: 55319107
- Parcel number: 55193924
- Zoning: A4
- Other equipment: No Rental Equipment
Construction
Type & style
- Home type: SingleFamily
- Architectural style: Bungalow
- Property subtype: Single Family Residence
Materials
- Vinyl Siding, Wood Siding
- Roof: Asphalt
Condition
- New construction: No
- Year built: 1964
Utilities & green energy
- Sewer: Municipal
- Water: Municipal
- Utilities for property: Cable Connected, Electricity Connected, Phone Connected, Electric
Community & HOA
Community
- Features: Golf, Park, Playground, Recreation Center, School Bus Service, Shopping, Place of Worship
Location
- Region: Greenwich
Financial & listing details
- Price per square foot: C$439/sqft
- Price range: C$899.9K - C$899.9K
- Date on market: 8/27/2026
- Ownership: Freehold
- Electric utility on property: Yes
Price history
Price history is unavailable.
Public tax history
Tax history is unavailable.
Climate risks
Neighborhood: B4P
Nearby schools
GreatSchools rating
No schools nearby
We couldn't find any schools near this home.
Schools provided by the listing agent
- Elementary: Port Williams Elementary School
- High: Horton High School
Source: NSAR. This data may not be complete. We recommend contacting the local school district to confirm school assignments for this home.

Similar homes
- C$849,9003 bd2 ba1.4k sqft504 Porters Point Branch Rd, Kings, NS B0P 1T0For Sale
 MLS ID #202623270, Rosalie King, Royal LePage Atlantic (New Minas) Brokerage. NSAR
 - C$849,9004 bd4 ba2.5k sqft23 Grandview Dr, Wolfville, NS B4P 1W7For Sale
 MLS ID #202625489, Benjamin Green, Press Realty Inc. Brokerage. NSAR
 - C$869,0003 bd2 ba2.3k sqft127 Stirling Ave, Wolfville, NS B4P 2N3For Sale
 MLS ID #202623273, Brenda Newcombe, Viewpoint Realty Services Inc. Brokerage. NSAR
 - C$875,0005 bd3 ba2.6k sqft116 Pleasant St, Kings, NS B0P 1H0For Sale
 MLS ID #202615558, Rhonda Morse, Royal LePage Atlantic (New Minas) Brokerage. NSAR
