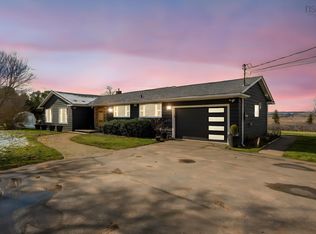
“Eldora Vines” is a luxurious country estate where modern design meets timeless farmhouse charm. This professionally expanded home showcases a dramatic 20' Great Room with a striking fireplace, and Murphy Bed hidden in the grand wall unit, double patio doors lead to an exceptional outdoor living space featuring a patio, hot tub, pool party room, vine-covered garden terrace, and double garage. The versatile loft is ideal for office or bedroom with a spa-style bath, and two additional beautiful bedrooms completing the upper level. Dream kitchen with butler’s pantry leads to the open dining room/living room. The landscaped grounds are truly special, with mature flowers, shrubs, grape arbors, and a spacious field ideal for market gardening or hobby farming. A new drilled well is in place, and a new septic system is being installed for worry-free living. Perfectly situated beside the Gaspereau River and just off Hwy 101, this estate offers peaceful rural living with quick access to local wineries, Acadia University in Wolfville, Windsor, and an easy commute to HRM. A rare offering—modern comfort, classic character, and extraordinary country appeal all in one remarkable property. See Feature sheet in Paragon Docs.
For sale
C$749,900
1820 Gaspereau River Rd, Wallbrook, NS B4P 2R3
2beds
2,104sqft
Single Family Residence
Built in 1946
1 Acres Lot
$-- Zestimate®
C$356/sqft
C$-- HOA
What's special
Striking fireplaceDouble patio doorsExceptional outdoor living spaceHot tubPool party roomVine-covered garden terraceDouble garage
- 49 days
- 52
- 6
Zillow last checked:
Listing updated:
Listed by:
Lorna Fulton,
RE/MAX Banner Real Estate(Greenwood) Brokerage
Source: NSAR,MLS®#: 202618817 Originating MLS®#: Nova Scotia Association of REALTORS®
Originating MLS®#: Nova Scotia Association of REALTORS®Facts & features
Interior
Bedrooms & bathrooms
- Bedrooms: 2
- Bathrooms: 2
- Full bathrooms: 2
Bedroom
- Level: Second
- Area: 227.52
- Dimensions: 14.4 x 15.8
Bedroom 1
- Level: Second
- Area: 216.6
- Dimensions: 11.4 x 19
Bathroom
- Level: Second
- Area: 89.04
- Dimensions: 10.6 x 8.4
Kitchen
- Level: Main
- Area: 287.12
- Dimensions: 14.8 x 19.4
Living room
- Level: Main
- Width: 28
Heating
- Heat Pump -Ductless
Appliances
- Included: Propane Cooktop, Electric Oven, Dishwasher, Dryer, Washer, Microwave, Refrigerator, Wine Cooler, Water Heater
- Laundry: Laundry Room
Features
- High Speed Internet
- Flooring: Ceramic Tile, Hardwood, Laminate
- Basement: Crawl Space,Full
- Has fireplace: Yes
- Fireplace features: Fireplace(s), Propane
Interior area
- Total structure area: 2,104
- Total interior livable area: 2,104 sqft
- Finished area above ground: 2,104
Video & virtual tour
Property
Parking
- Total spaces: 2
- Parking features: Detached, Double, Wired, Gravel
- Garage spaces: 2
- Details: Garage Details(24x24 Pool Party Building 15.6 X 19.6)
Features
- Levels: One and One Half
- Stories: 1
- Patio & porch: Deck, Patio
Lot
- Size: 1 Acres
- Features: Partially Cleared, Partial Landscaped, 1 to 2.99 Acres, Near Public Transit
Details
- Parcel number: 55232664
- Zoning: A2
- Other equipment: Fuel Tank(s)
Construction
Type & style
- Home type: SingleFamily
- Property subtype: Single Family Residence
Materials
- Vinyl Siding
- Roof: Asphalt
Condition
- New construction: No
- Year built: 1946
Utilities & green energy
- Sewer: Septic Tank
- Water: Drilled Well
- Utilities for property: Cable Connected, Electricity Connected, Phone Connected, Electric, Propane
Community & HOA
Community
- Features: Golf, Park, Playground, Recreation Center, School Bus Service, Shopping, Ski Hill, Place of Worship, Beach
Location
- Region: Wallbrook
Financial & listing details
- Price per square foot: C$356/sqft
- Tax assessed value: C$502,800
- Price range: C$749.9K - C$749.9K
- Date on market: 7/28/2026
- Inclusions: Fridges (X2), Wine Fridge Stove, Dishwasher, Washer, Dryer
- Ownership: Freehold
- Electric utility on property: Yes
Price history
| Date | Event | Price |
|---|---|---|
| 7/28/2026 | Listed for sale | C$749,900C$356/sqft |
Source:  NSAR #202618817 Report a problem NSAR #202618817 Report a problem | ||
Public tax history
Tax history is unavailable.
Climate risks
Neighborhood: B4P
Nearby schools
GreatSchools rating
No schools nearby
We couldn't find any schools near this home.
Similar homes
- C$849,9003 bd2 ba1.4k sqft504 Porters Point Branch Rd, Kings, NS B0P 1T0For Sale
 MLS ID #202623270, Rosalie King, Royal LePage Atlantic (New Minas) Brokerage. NSAR
 - C$899,9003 bd4 ba2k sqft10165 Highway 1, Greenwich, NS B4P 2R2For Sale
 MLS ID #202526180, David Dunn, Royal LePage Atlantic Brokerage. NSAR
 - C$649,9004 bd3 ba2.4k sqft2567 Highway 358, Norths Corner, NS B0P 1H0For Sale
 MLS ID #202617456, Mero Mirzakhalili, RE/MAX NOVA (Windsor) Brokerage. NSAR
 - C$409,9002 bd2 ba1.2k sqft21 Seyval Dr, Avonport, NS B0P 1P0New Construction
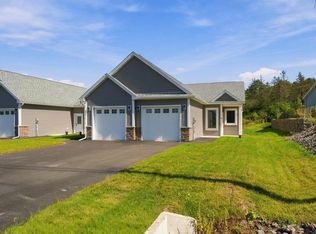 MLS ID #202623125, Morgan June Haney, The Agency Real Estate Brokerage Brokerage. NSAR
