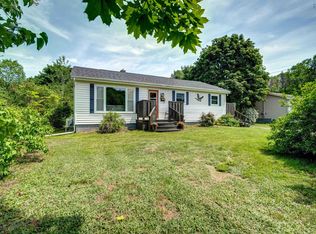
Welcome to 1376 Ridge Road in Wolfville! This home has been fully rebuilt/renovated in 2026 - new flooring, new drywall, new kitchen, bathrooms, windows, doors, completely new floorplan, electrical and plumbing, lighting, siding, septic, garage, wrap around driveway and so much more! The thoughtfully designed interior features three spacious bedrooms, including a generous primary suite complete with a walk-in closet and private ensuite. Bright and inviting living spaces showcase quality finishes throughout, creating a warm and functional layout ideal for both everyday living and entertaining. The backyard has a ton of potential and space to work with - 0.77 of acres and no rear neighbours. Set in a desirable location just minutes from Wolfville's amenities, wineries, and Acadia University, this property has it all. Come check it out - book a showing today!
For sale
C$499,900
1376 Ridge Rd, Wolfville Ridge, NS B4P 2R1
3beds
1,628sqft
Single Family Residence
Built in 1970
0.77 Acres Lot
$-- Zestimate®
C$307/sqft
C$-- HOA
What's special
New flooringNew drywallNew kitchenCompletely new floorplanWrap around drivewayThree spacious bedroomsGenerous primary suite
- 62 days
- 58
- 5
Zillow last checked:
Listing updated:
Listed by:
Mero Mirzakhalili,
RE/MAX NOVA (Windsor) Brokerage
Source: NSAR,MLS®#: 202617457 Originating MLS®#: Nova Scotia Association of REALTORS®
Originating MLS®#: Nova Scotia Association of REALTORS®Facts & features
Interior
Bedrooms & bathrooms
- Bedrooms: 3
- Bathrooms: 3
- Full bathrooms: 2
- 1/2 bathrooms: 1
- Main level bathrooms: 1
- Main level bedrooms: 1
Bedroom
- Level: Main
- Area: 111.76
- Dimensions: 11.08 x 10.08
Bedroom 1
- Level: Lower
- Area: 121
- Dimensions: 12 x 10.08
Bathroom
- Level: Lower
- Area: 49.31
- Dimensions: 8.33 x 5.92
Bathroom 1
- Level: Main
- Area: 43.85
- Dimensions: 6.42 x 6.83
Bathroom 2
- Level: Second
- Area: 59
- Dimensions: 9.83 x 6
Dining room
- Level: Main
- Area: 91.44
- Dimensions: 11.08 x 8.25
Kitchen
- Level: Main
- Area: 166.38
- Dimensions: 16.5 x 10.08
Living room
- Level: Main
- Area: 131.31
- Dimensions: 15.92 x 8.25
Heating
- Baseboard, Fireplace(s), Heat Pump -Ductless
Appliances
- Included: Stove, Dishwasher, Dryer, Washer, Microwave, Refrigerator
Features
- Ensuite Bath, High Speed Internet
- Flooring: Tile, Vinyl
- Basement: Full,Finished
- Has fireplace: Yes
- Fireplace features: Electric
Interior area
- Total structure area: 1,628
- Total interior livable area: 1,628 sqft
- Finished area above ground: 1,180
Video & virtual tour
Property
Parking
- Total spaces: 1
- Parking features: Detached, Single, Gravel, Parking Spaces(s)
- Garage spaces: 1
- Has uncovered spaces: Yes
- Details: Parking Details(Wrap Around Driveway, 10 Car Parking), Garage Details(Single Car)
Features
- Levels: 2 Storey
- Stories: 2
- Patio & porch: Deck
Lot
- Size: 0.77 Acres
- Features: Landscaped, 0.5 to 0.99 Acres, Near Public Transit
Details
- Parcel number: 55223903
- Zoning: A2
- Other equipment: Air Exchanger, HRV (Heat Rcvry Ventln), No Rental Equipment
Construction
Type & style
- Home type: SingleFamily
- Property subtype: Single Family Residence
Materials
- Vinyl Siding
- Roof: Asphalt
Condition
- New construction: No
- Year built: 1970
Utilities & green energy
- Sewer: Septic Tank
- Water: Drilled Well
- Utilities for property: Cable Connected, Electricity Connected, Phone Connected, Electric
Community & HOA
Community
- Features: Golf, Park, Shopping, Place of Worship
Location
- Region: Wolfville Ridge
Financial & listing details
- Price per square foot: C$307/sqft
- Price range: C$499.9K - C$499.9K
- Date on market: 7/14/2026
- Inclusions: Fridge, Stove, Dishwasher, Washer, Dryer, Microwave
- Ownership: Freehold
- Electric utility on property: Yes
Price history
| Date | Event | Price |
|---|---|---|
| 7/14/2026 | Listed for sale | C$499,900C$307/sqft |
Source:  NSAR #202617457 Report a problem NSAR #202617457 Report a problem | ||
Public tax history
Tax history is unavailable.
Climate risks
Neighborhood: B4P
Nearby schools
GreatSchools rating
No schools nearby
We couldn't find any schools near this home.
Similar homes
- C$436,0004 bd2 ba1.2k sqft1215 Ridge Rd, Wolfville Ridge, NS B4P 2R1For Sale
 MLS ID #202617985, David Marriage, Royal LePage Atlantic (New Minas) Brokerage. NSAR
 - C$494,5003 bd2 ba1.8k sqft72 Maple Dr, New Minas, NS B4N 4C5For Sale
 MLS ID #202622868, Mark Burgess, Royal LePage Atlantic (Greenwood) Brokerage. NSAR
 - C$459,9003 bd1 ba1.2k sqft55 Orchard Dr, New Minas, NS B4N 3L6For Sale
 MLS ID #202614607, Allison MacPherson, Keller Williams Select Realty Brokerage. NSAR
 - C$524,9004 bd2 ba2.3k sqft31 Grandview Dr, Wolfville, NS B4P 1W8For Sale
 MLS ID #202616841, Melanie Besemer, Exit Realty Town & Country Brokerage. NSAR
