If you are looking for a country home with convenience - you found it! 1017 Bog Road offers a perfect combination of space, comfort, and functionality. Step inside to a bright and inviting open concept main living area, where the kitchen, dining space, and cozy living room come together to create the perfect setting for everyday living and entertaining. The primary bedroom is a true retreat, complete with an impressive ensuite and 2 walk in closets. 2 generously sized additional bedrooms, a full bathroom, convenient upper floor laundry, and a versatile sitting area provide plenty of room for family and guests. The sitting area would also make an ideal home office, reading nook. With abundant storage throughout, there is plenty of space to keep everything organized. Comfort is front and centre with radiant in floor heating throughout the main level home, complimented by a ductless heat pump on the each level for efficient heating and cooling. The attached garage is exceptionally clean and well finished. Outside, you'll find two buildings offering additional storage, workshop, hobby, or recreational possibilities. The property is also wired for a generator, adding an extra level of convenience and peace of mind. This property has so much to offer. A home that truly needs to be seen to be appreciated. Call your agent today to arrange your private viewing!
For sale
C$525,000
1017 Bog Rd, Falmouth, NS B0P 1L0
3beds
1,495sqft
Single Family Residence
Built in 2015
1.65 Acres Lot
$-- Zestimate®
C$351/sqft
C$-- HOA
What's special
Impressive ensuiteConvenient upper floor laundryVersatile sitting areaAbundant storage throughout
- 14 days
- 77
- 5
Zillow last checked:
Listing updated:
Listed by:
Jodi Daniels,
Royal LePage Atlantic - Valley(Windsor) Brokerage,
Bailee Slaunwhite,
Royal LePage Atlantic - Valley(Windsor)
Source: NSAR,MLS®#: 202621900 Originating MLS®#: Nova Scotia Association of REALTORS®
Originating MLS®#: Nova Scotia Association of REALTORS®Facts & features
Interior
Bedrooms & bathrooms
- Bedrooms: 3
- Bathrooms: 3
- Full bathrooms: 2
- 1/2 bathrooms: 1
- Main level bathrooms: 1
Bedroom
- Level: Second
- Area: 159.5
- Dimensions: 14.5 x 11
Bedroom 1
- Level: Second
- Area: 143.1
- Dimensions: 13.5 x 10.6
Bathroom
- Level: Main
- Area: 22.5
- Dimensions: 5 x 4.5
Bathroom 1
- Level: Second
- Area: 65.8
- Dimensions: 7 x 9.4
Bathroom 2
- Level: Second
- Area: 42.5
- Dimensions: 5 x 8.5
Kitchen
- Level: Main
- Area: 213.2
- Dimensions: 15.11 x 14.11
Living room
- Level: Main
- Length: 11.11
Heating
- Baseboard, Heat Pump -Ductless
Appliances
- Included: Stove, Dishwasher, Dryer, Washer, Range Hood, Refrigerator
Features
- Ensuite Bath, High Speed Internet
- Flooring: Ceramic Tile, Laminate
- Basement: None
Interior area
- Total structure area: 1,495
- Total interior livable area: 1,495 sqft
- Finished area above ground: 1,495
Video & virtual tour
Property
Parking
- Parking features: Attached, Wired, Interlocking, Multiple Driveways
- Has attached garage: Yes
- Has uncovered spaces: Yes
- Details: Garage Details(Attached, Wired)
Features
- Levels: 2 Storey
- Stories: 2
Lot
- Size: 1.65 Acres
- Features: Partially Cleared, Partial Landscaped, Sloping/Terraced, Wooded, 1 to 2.99 Acres
Details
- Additional structures: Shed(s)
- Parcel number: 45259769
- Zoning: GR
- Other equipment: HRV (Heat Rcvry Ventln), Other Rental Equipment
Construction
Type & style
- Home type: SingleFamily
- Property subtype: Single Family Residence
Materials
- Vinyl Siding
- Foundation: Slab
- Roof: Asphalt
Condition
- New construction: No
- Year built: 2015
Utilities & green energy
- Sewer: Septic Tank
- Water: Cistern, Dug
- Utilities for property: Electricity Connected, Phone Connected, Electric
Community & HOA
Community
- Features: Golf, Park, Playground, Recreation Center, School Bus Service, Shopping, Ski Hill, Place of Worship
Location
- Region: Falmouth
Financial & listing details
- Price per square foot: C$351/sqft
- Price range: C$525K - C$525K
- Date on market: 8/29/2026
- Inclusions: Fridge, Stove, Dishwasher, Washer, Dryer - As Is Condition
- Exclusions: Freezer And Fridge In Garage
- Ownership: Freehold
- Electric utility on property: Yes
Price history
| Date | Event | Price |
|---|---|---|
| 8/29/2026 | Listed for sale | C$525,000C$351/sqft |
Source:  NSAR #202621900 Report a problem NSAR #202621900 Report a problem | ||
Public tax history
Tax history is unavailable.
Climate risks
Neighborhood: Falmouth
Nearby schools
GreatSchools rating
No schools nearby
We couldn't find any schools near this home.
Schools provided by the listing agent
- Middle: West Hants Middle School
- High: Avon View High School
Source: NSAR. This data may not be complete. We recommend contacting the local school district to confirm school assignments for this home.

Similar homes
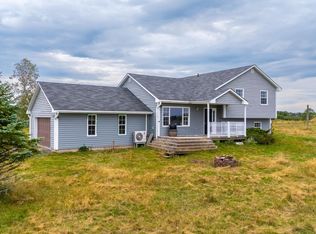
- C$530,0003 bd2 ba1.5k sqft89 Basinview Rd, Kings, NS B0P 1P0For Sale
 MLS ID #202621150, Jeff Pettigrew, MacKay Real Estate Ltd. Brokerage. NSAR
 - C$399,9002 bd1 ba1.3k sqft245 Town Rd, West Hants, NS B0P 1L0For Sale
 MLS ID #202614751, Coady Sanford, Press Realty Inc. Brokerage. NSAR
 - C$495,0003 bd2 ba1.3k sqft19 Ardoise Ln, Ardoise, NS B0N 1L0New Construction
 MLS ID #202622068, Kimberly Dempsey, Royal LePage Atlantic Brokerage. NSAR
 - C$449,9003 bd2 ba1.9k sqft1056 Quarry Rd, West Hants, NS B0N 2A0For Sale
 MLS ID #202621399, Angela Mailman, Viewpoint Realty Services Inc. Brokerage. NSAR
