Welcome to 171 Falmouth Dyke Road, a charming home being offered for sale for the first time! Full of character and warmth, this well-loved home sits on a generous 0.85-acre lot in a desirable Falmouth location, with the convenience of municipal water and sewer. The main floor offers a comfortable and functional layout with a kitchen, full bath, and an additional room, along with a spacious living room and dining area connected by a charming arched opening that adds to the home’s traditional character. Conveniently located next to the kitchen, the additional room offers great flexibility and could be used as a main-floor bedroom, formal dining room, family room, or home office, depending on your needs. Upstairs, you’ll find two additional bedrooms. The lower level adds even more usable space with a rec room and den/office, along with a utility area and cold room. Generous storage throughout the home includes bedroom closets, built-in storage and additional basement space. Outside, the detached outbuilding features a garage with a separate attached storage section at the rear, ideal for garden tools, lawn equipment, and seasonal items. A paved driveway, rear deck, and spacious yard complete the property. With its extra-large lot, flexible living space, municipal services, desirable Falmouth location, and traditional charm, this home is ready for its next chapter.
For sale
C$399,000
171 Falmouth Dyke Rd, Falmouth, NS B0P 1L0
2beds
1,132sqft
Single Family Residence
Built in 1958
0.85 Acres Lot
$-- Zestimate®
C$352/sqft
C$-- HOA
What's special
Comfortable and functional layoutBedroom closetsBuilt-in storageAdditional basement spacePaved drivewayRear deckSpacious yard
- 3 hours
- 5
- 0
Zillow last checked:
Listing updated:
Listed by:
Helen Lindley,
RE/MAX NOVA (Windsor) Brokerage,
Natalia Seliverstova,
RE/MAX NOVA (Windsor)
Source: NSAR,MLS®#: 202624837 Originating MLS®#: Nova Scotia Association of REALTORS®
Originating MLS®#: Nova Scotia Association of REALTORS®Facts & features
Interior
Bedrooms & bathrooms
- Bedrooms: 2
- Bathrooms: 1
- Full bathrooms: 1
- Main level bathrooms: 1
Bedroom
- Level: Second
- Length: 10.75
Bedroom 1
- Level: Second
- Length: 10.75
Bathroom
- Level: Main
- Area: 33.19
- Dimensions: 6.75 x 4.92
Dining room
- Level: Main
- Area: 99.36
- Dimensions: 12.17 x 8.17
Family room
- Level: Main
- Area: 115.83
- Dimensions: 10 x 11.58
Kitchen
- Level: Main
- Area: 104.41
- Dimensions: 8.08 x 12.92
Living room
- Level: Main
- Area: 189.6
- Dimensions: 12.17 x 15.58
Office
- Level: Lower
- Area: 93.33
- Dimensions: 7.42 x 12.58
Heating
- Baseboard, Furnace
Appliances
- Included: Electric Range, Other
Features
- See Remarks, High Speed Internet
- Flooring: Carpet, Linoleum
- Basement: Full,Partially Finished,Walk-Out Access
Interior area
- Total structure area: 1,132
- Total interior livable area: 1,132 sqft
- Finished area above ground: 860
Property
Parking
- Total spaces: 1
- Parking features: Detached, Single, Paved
- Garage spaces: 1
- Details: Parking Details(2 Parking Spaces), Garage Details(Garage 15x30 Insulated And Gyproced)
Features
- Levels: One and One Half
- Stories: 1
- Patio & porch: Patio, Porch
Lot
- Size: 0.85 Acres
- Features: Cleared, Partial Landscaped, 0.5 to 0.99 Acres
Details
- Additional structures: Shed(s)
- Parcel number: 45036399
- Zoning: R1
- Other equipment: No Rental Equipment
Construction
Type & style
- Home type: SingleFamily
- Property subtype: Single Family Residence
Materials
- Masonite/Colour Lock, Colour Lock
- Roof: Asphalt
Condition
- New construction: No
- Year built: 1958
Utilities & green energy
- Gas: Oil
- Sewer: Municipal
- Water: Municipal
- Utilities for property: Cable Connected, Electricity Connected, Phone Connected
Community & HOA
Community
- Features: Place of Worship, School Bus Service, Ski Hill
Location
- Region: Falmouth
Financial & listing details
- Price per square foot: C$352/sqft
- Tax assessed value: C$259,600
- Price range: C$399K - C$399K
- Date on market: 10/1/2026
- Inclusions: Electric Range
- Ownership: Freehold
- Electric utility on property: Yes
Price history
| Date | Event | Price |
|---|---|---|
| 10/1/2026 | Listed for sale | C$399,000C$352/sqft |
Source:  NSAR #202624837 Report a problem NSAR #202624837 Report a problem | ||
Public tax history
Tax history is unavailable.
Climate risks
Neighborhood: Falmouth
Nearby schools
GreatSchools rating
No schools nearby
We couldn't find any schools near this home.
Schools provided by the listing agent
- Middle: West Hants Middle School
- High: Avon View High School
Source: NSAR. This data may not be complete. We recommend contacting the local school district to confirm school assignments for this home.
Similar homes
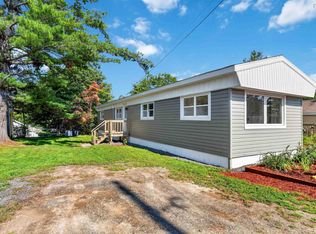
- C$374,9002 bd2 ba1.5k sqft11 Green Ln, Falmouth, NS B0P 1L0For Sale
 MLS ID #202624720, Scott Spidle, Exit Realty Town & Country Brokerage. NSAR
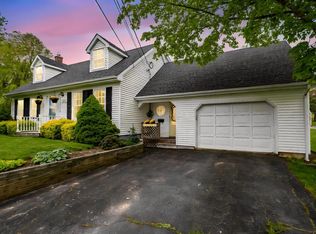
 - C$389,9002 bd1 ba1k sqft4144 Highway 14, Windsor Forks, NS B0N 2T0For Sale
 MLS ID #202623573, Johnathon Benedict, Royal LePage Atlantic - Valley(Windsor) Brokerage. NSAR
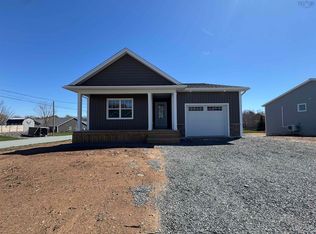
 - C$399,9002 bd2 ba1.1k sqft71 Thistle St, Falmouth, NS B0P 1P0For Sale
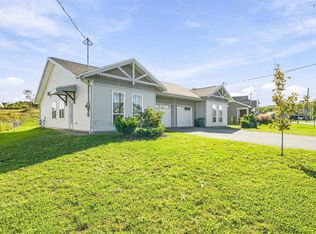 MLS ID #202623550, Angela Mailman, Viewpoint Realty Services Inc. Brokerage. NSAR
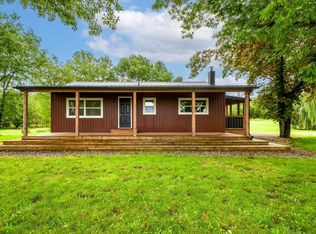
 - C$429,0002 bd1 ba1k sqft1059 Wentworth Rd, Sweets Corner, NS B0N 2T0New Construction
 MLS ID #202622909, Natalia Seliverstova, RE/MAX NOVA (Windsor) Brokerage. NSAR
