Motivated seller! Home can be sold fully furnished and move in ready! Nestled between the charm of Windsor and the energy of Halifax, this thoughtfully designed 2-bedroom, 2-bathroom bungalow delivers effortless one-floor living without compromise. Sun pours through the dedicated sunroom — a four-season favourite whether you're sipping morning coffee or curling up with a book on a grey November afternoon. The kitchen is built for real life: a generous pantry, sit-up peninsula, and a layout that flows naturally into the living room, where custom tray ceilings add an unexpected touch of elegance. The primary suite is genuinely private, offering a walk-in closet and a tiled ensuite that feels more spa than standard. Finishing details matter here — custom blinds, epoxy-finished garage floors, and a quiet setting that lets you actually hear yourself think — while golf courses and local wineries sit just minutes away for when you're ready to get out and enjoy it. Halifax is 45 minutes down the road. But once you're home, you won't be thinking about that. Book your showing today!
For sale
C$469,000
8 Goldenrod Ct, Falmouth, NS B0N 2A0
2beds
1,298sqft
Single Family Residence
Built in 2024
5,736 Square Feet Lot
$-- Zestimate®
C$361/sqft
C$-- HOA
What's special
Generous pantrySit-up peninsulaWalk-in closetCustom blindsEpoxy-finished garage floors
- 55 days |
- 23 |
- 0 |
Zillow last checked:
Listing updated:
Listed by:
Eric Holman,
EXP Realty of Canada Inc. Brokerage,
The Real Estate Team,
EXP Realty of Canada Inc.
Source: NSAR,MLS®#: 202613582 Originating MLS®#: Nova Scotia Association of REALTORS®
Originating MLS®#: Nova Scotia Association of REALTORS®Facts & features
Interior
Bedrooms & bathrooms
- Bedrooms: 2
- Bathrooms: 2
- Full bathrooms: 2
- Main level bathrooms: 2
- Main level bedrooms: 2
Bedroom
- Level: Main
- Width: 10.4
Bathroom
- Level: Main
- Area: 126.1
- Dimensions: 9.7 x 13
Bathroom 1
- Level: Main
- Area: 55.64
- Dimensions: 10.7 x 5.2
Dining room
- Level: Main
- Area: 130
- Dimensions: 13 x 10
Kitchen
- Level: Main
- Area: 92
- Dimensions: 9.2 x 10
Living room
- Level: Main
- Area: 195
- Dimensions: 13 x 15
Heating
- Baseboard, Heat Pump -Ductless
Appliances
- Included: Electric Oven, Dishwasher, Dryer - Electric, Washer, Range Hood, Refrigerator
Features
- High Speed Internet, Master Downstairs
- Flooring: Tile, Vinyl
- Basement: None
Interior area
- Total structure area: 1,298
- Total interior livable area: 1,298 sqft
- Finished area above ground: 1,298
Video & virtual tour
Property
Parking
- Total spaces: 1
- Parking features: Attached, Single, Heated Garage, Paved
- Attached garage spaces: 1
- Details: Garage Details(Attached 11.4 X 20.6)
Features
- Levels: One
- Stories: 1
- Patio & porch: Deck
Lot
- Size: 5,736 Square Feet
- Features: Landscaped, Level, Under 0.5 Acres
Details
- Parcel number: 45431376
- Zoning: RES.
- Other equipment: Air Exchanger, No Rental Equipment
Construction
Type & style
- Home type: SingleFamily
- Property subtype: Single Family Residence
- Attached to another structure: Yes
Materials
- Vinyl Siding
- Roof: Asphalt
Condition
- New construction: No
- Year built: 2024
Utilities & green energy
- Sewer: Municipal
- Water: Municipal
- Utilities for property: Cable Connected, Electricity Connected, Phone Connected, Electric
Community & HOA
Community
- Features: Golf, Park, Playground, Recreation Center, School Bus Service, Shopping, Place of Worship
Location
- Region: Falmouth
Financial & listing details
- Price per square foot: C$361/sqft
- Tax assessed value: C$433,600
- Price range: C$469K - C$469K
- Date on market: 6/8/2026
- Inclusions: All Appliances, Custom Blinds
- Ownership: Freehold
- Electric utility on property: Yes
Eric Holman
Eric Holman
(902) 452-3342
By pressing Contact Agent, you agree that the real estate professional identified above may call/text you about your search, which may involve use of automated means and pre-recorded/artificial voices. You don't need to consent as a condition of buying any property, goods, or services. Message/data rates may apply. You also agree to our Terms of Use. Zillow does not endorse any real estate professionals. We may share information about your recent and future site activity with your agent to help them understand what you're looking for in a home.
Price history
| Date | Event | Price |
|---|---|---|
| 7/22/2026 | Price change | C$469,000-1.3%C$361/sqft |
Source:  NSAR #202613582 Report a problem NSAR #202613582 Report a problem | ||
| 7/13/2026 | Price change | C$475,000-0.8%C$366/sqft |
Source: NSAR #202613582 Report a problem | ||
| 7/9/2026 | Price change | C$479,000-3.2%C$369/sqft |
Source: NSAR #202613582 Report a problem | ||
| 7/2/2026 | Price change | C$495,000-1%C$381/sqft |
Source: NSAR #202613582 Report a problem | ||
| 6/8/2026 | Listed for sale | C$500,000C$385/sqft |
Source: NSAR #202613582 Report a problem | ||
Public tax history
Tax history is unavailable.
Climate risks
Neighborhood: Falmouth
Nearby schools
GreatSchools rating
No schools nearby
We couldn't find any schools near this home.
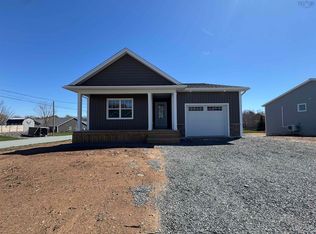
- C$685,0004 bd3 ba1.9k sqft5 Goldenrod Ct, Falmouth, NS B0P1L0New Construction
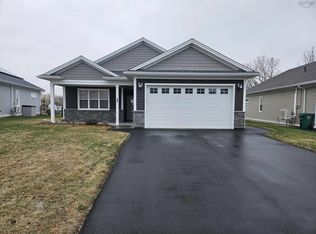
- C$574,9992 bd2 ba1.3k sqft28 Thistle St, Falmouth, NS B0P1L0For Sale
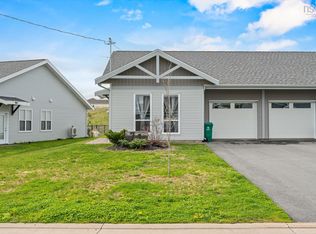
- C$424,9002 bd2 ba1.1k sqft71 Thistle St, Falmouth, NS B0P1P0For Sale
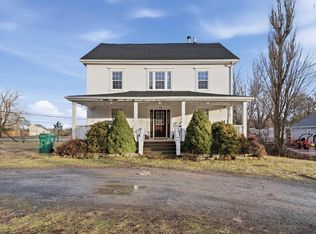
- C$599,9004 bd2 ba2.2k sqft15 Falmouth Dyke Rd, West Hants, NS B0P1P0For Sale
- C$579,9003 bd2 ba1.9k sqft258 Falmouth Dyke Rd, West Hants, NS B0P1P0For Sale
- C$2,145,00020 bd-- ba-- sqft238 Gabriel Rd #224, Falmouth, NS B0P1L0For Sale
- C$399,9002 bd1 ba1.3k sqft245 Town Rd, West Hants, NS B0P1L0For Sale
- C$899,0003.048 Acres1981 Highway 1, Falmouth, NS B0P1L0Lot/Land
Similar homes
- C$424,9002 bd2 ba1.1k sqft71 Thistle St, Falmouth, NS B0P 1P0For SaleMLS ID #202611354, Helen Lindley, RE/MAX NOVA (Windsor) Brokerage. NSAR
- C$469,0002 bd2 ba1.2k sqft56 Edward Dr, Garlands Crossing, NS B0N 2T0For Sale
 MLS ID #202616887, Jodi Daniels, Royal LePage Atlantic - Valley(Windsor) Brokerage. NSAR
 - C$380,0004 bd2 ba1.8k sqft301 Town Rd, West Hants, NS B0P 1P0For Sale
 MLS ID #202619258, Jennifer Allen, Royal LePage Atlantic - Valley(Windsor) Brokerage. NSAR
 - C$430,0002 bd2 ba1.2k sqft1649 Avondale Rd, West Hants, NS B0N 2A0For Sale
 MLS ID #202611003, Jennifer Allen, Royal LePage Atlantic - Valley(Windsor) Brokerage. NSAR
 - C$487,0003 bd2 ba1.4k sqft44 Lakewood Drive Ext, West Hants, NS B0N 2A0For SaleMLS ID #202610339, Jodi Daniels, Royal LePage Atlantic - Valley(Windsor) Brokerage. NSAR
- C$469,9002 bd2 ba1.2k sqft36 Pemberton Ave, Garlands Crossing, NS B0N 2T0New ConstructionMLS ID #202616831, Jodi Daniels, Royal LePage Atlantic - Valley(Windsor) Brokerage. NSAR
- C$474,9993 bd2 ba1.7k sqft355 College Rd, Windsor, NS B0N 2T0For SaleMLS ID #202616746, Stephanie Cook, Sutton Group Professional Realty Brokerage. NSAR
- C$439,9002 bd1 ba1.4k sqft4236 Highway 14, Windsor Forks, NS B0N 2T0For SaleMLS ID #202617286, Angela Mailman, Viewpoint Realty Services Inc. Brokerage. NSAR
- C$399,9002 bd1 ba1.3k sqft245 Town Rd, West Hants, NS B0P 1L0For SaleMLS ID #202614751, Coady Sanford, Press Realty Inc. Brokerage. NSAR
- C$489,0004 bd2 ba1.4k sqft17 Kendall Ln, Currys Corner, NS B0N 2T0For SaleMLS ID #202617374, Chris Barnes, Royal LePage Atlantic (New Minas) Brokerage. NSAR
- C$479,9003 bd1 ba1.4k sqft154 Chestnut St, West Hants, NS B0N 2T0For SaleMLS ID #202611604, Mark Merrin, Royal LePage Atlantic - Valley(Windsor) Brokerage. NSAR
- C$484,9002 bd2 ba1.1k sqft42 Elizabeth Ave, West Hants, NS B0N 2T0For SaleMLS ID #202612389, Jodi Daniels, Royal LePage Atlantic - Valley(Windsor) Brokerage. NSAR
- C$574,9992 bd2 ba1.3k sqft28 Thistle St, Falmouth, NS B0P 1L0For SaleMLS ID #202604371, Linda Osborne, Engel & Volkers Brokerage. NSAR
- C$409,5002 bd1 ba1.4k sqft95 White Tail Pass, West Hants, NS B0N 2T0For SaleMLS ID #202619223, Maita E. Lavoie, Viewpoint Realty Services Inc. Brokerage. NSAR
- C$499,9003 bd2 ba1.7k sqft73 Underwood Rd, West Hants, NS B0N 2T0For SaleMLS ID #202615613, Don McCooeye, Royal LePage Atlantic (Enfield) Brokerage. NSAR
- C$549,9003 bd2 ba1.7k sqft21 Hillcrest Ln, West Hants, NS B0N 2A0For SaleMLS ID #202615320, Nick Boyce, Royal LePage Atlantic - Valley(Windsor) Brokerage. NSAR
- C$569,9994 bd2 ba1.6k sqft250 Gray St, West Hants, NS B0N 2T0For SaleMLS ID #202612123, Erin Naugler, Viewpoint Realty Services Inc. Brokerage. NSAR
- C$399,0003 bd1 ba972 sqft5891 Highway 215, Kempt Shore, NS B0N 2A0For SaleMLS ID #202615775, Katherine MacDonald, Royal LePage Atlantic (Dartmouth) Brokerage. NSAR
- C$679,9002 bd2 ba1.3k sqft105 Town Rd, West Hants, NS B0P 1P0For SaleMLS ID #202610896, Dale Cameron, RE/MAX Nova Brokerage. NSAR
- C$329,9003 bd2 ba1.6k sqft23 Summerville Wharf Rd, Summerville, NS B0N 2A0For SaleMLS ID #202614966, Anna King, Exit Real Estate Professionals Brokerage. NSAR
