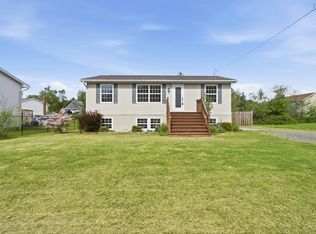
Welcome to 56 Edward Drive, where comfort, convenience, and easy living come together in one beautifully maintained home. Nestled in the sought-after community of The Crossing, this charming semi-detached bungalow has been lovingly cared for inside and out and is ready to welcome its next owner. From the moment you arrive, you'll appreciate the beautifully landscaped gardens that surround the home, creating a peaceful setting to enjoy throughout the seasons. Whether you have a green thumb or simply enjoy relaxing outdoors, this property offers the perfect balance of beauty without the burden of high maintenance. Inside, you'll find a thoughtfully designed layout featuring 2 bedrooms, 2 full bathrooms, and bright, inviting living spaces. The bright sunroom is sure to become a favourite spot - perfect for nurturing your plants, enjoying your morning coffee, or simply basking in the natural light year-round. A newer heat pump provides efficient heating in the winter and refreshing air conditioning during the summer, ensuring comfort no matter the season. An attached garage adds convenience, while the home's single-level layout makes everyday living effortless. If you've been searching for a low-maintenance home in a fantastic location close to everyday amenities, healthcare, shopping, and recreation, this is one you won't want to miss. Move in, relax, and start enjoying the lifestyle you've been looking for.
For sale
C$469,000
56 Edward Dr, Garlands Crossing, NS B0N 2T0
2beds
1,218sqft
Single Family Residence
Built in 2018
8,890 Square Feet Lot
$-- Zestimate®
C$385/sqft
C$-- HOA
What's special
Beautifully landscaped gardensPeaceful settingThoughtfully designed layoutBright inviting living spacesBright sunroomNatural light year-roundAttached garage
- 14 days |
- 22 |
- 0 |
Zillow last checked:
Listing updated:
Listed by:
Jodi Daniels,
Royal LePage Atlantic - Valley(Windsor) Brokerage,
Bailee Slaunwhite,
Royal LePage Atlantic - Valley(Windsor)
Source: NSAR,MLS®#: 202616887 Originating MLS®#: Nova Scotia Association of REALTORS®
Originating MLS®#: Nova Scotia Association of REALTORS®Facts & features
Interior
Bedrooms & bathrooms
- Bedrooms: 2
- Bathrooms: 2
- Full bathrooms: 2
- Main level bathrooms: 2
- Main level bedrooms: 2
Bedroom
- Level: Main
- Area: 121.92
- Dimensions: 12.7 x 9.6
Bathroom
- Level: Main
- Width: 9.8
Bathroom 1
- Level: Main
- Area: 58.85
- Dimensions: 10.7 x 5.5
Dining room
- Level: Main
- Length: 13.4
Kitchen
- Level: Main
- Area: 97
- Dimensions: 10 x 9.7
Living room
- Level: Main
- Area: 191.1
- Dimensions: 14.7 x 13
Heating
- Baseboard, Heat Pump -Ductless
Appliances
- Included: Stove, Dishwasher, Dryer, Washer, Microwave, Refrigerator
Features
- Ensuite Bath, High Speed Internet, Master Downstairs
- Flooring: Ceramic Tile, Laminate
- Basement: None
Interior area
- Total structure area: 1,218
- Total interior livable area: 1,218 sqft
- Finished area above ground: 1,218
Video & virtual tour
Property
Parking
- Total spaces: 1
- Parking features: Attached, Single, Heated Garage, Wired, Paved
- Attached garage spaces: 1
- Details: Garage Details(Single, Attached, Wired, Heated)
Accessibility
- Accessibility features: Wheelchair Access
Features
- Patio & porch: Deck
Lot
- Size: 8,890 Square Feet
- Features: Partially Cleared, Landscaped, Wooded, Under 0.5 Acres
Details
- Additional structures: Shed(s)
- Parcel number: 45406774
- Zoning: R1
- Other equipment: HRV (Heat Rcvry Ventln), No Rental Equipment
Construction
Type & style
- Home type: SingleFamily
- Architectural style: Bungalow
- Property subtype: Single Family Residence
- Attached to another structure: Yes
Materials
- Stone, Vinyl Siding
- Foundation: Slab
- Roof: Asphalt
Condition
- New construction: No
- Year built: 2018
Utilities & green energy
- Sewer: Municipal
- Water: Municipal
- Utilities for property: Cable Connected, Electricity Connected, Phone Connected, Electric
Community & HOA
Community
- Features: Golf, Park, Playground, Recreation Center, Shopping, Ski Hill, Place of Worship
Location
- Region: Garlands Crossing
Financial & listing details
- Price per square foot: C$385/sqft
- Price range: C$469K - C$469K
- Date on market: 7/8/2026
- Inclusions: Appliances - As Is Condition
- Ownership: Freehold
- Electric utility on property: Yes
Jodi Daniels
Jodi Daniels
(902) 790-0603
By pressing Contact Agent, you agree that the real estate professional identified above may call/text you about your search, which may involve use of automated means and pre-recorded/artificial voices. You don't need to consent as a condition of buying any property, goods, or services. Message/data rates may apply. You also agree to our Terms of Use. Zillow does not endorse any real estate professionals. We may share information about your recent and future site activity with your agent to help them understand what you're looking for in a home.
Price history
| Date | Event | Price |
|---|---|---|
| 7/8/2026 | Listed for sale | C$469,000C$385/sqft |
Source:  NSAR #202616887 Report a problem NSAR #202616887 Report a problem | ||
Public tax history
Tax history is unavailable.
Climate risks
Neighborhood: Garlands Crossing
Nearby schools
GreatSchools rating
No schools nearby
We couldn't find any schools near this home.
- C$565,0002 bd2 ba1.1k sqft10 Elizabeth Ave, West Hants, NS B0N2T0For Sale
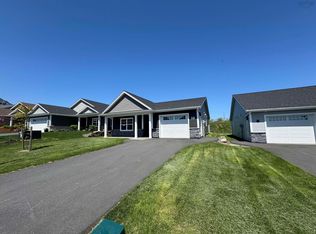
- C$565,0002 bd2 ba1.1k sqft10 Elizabeth Ave, Garlands Crossing, NS B0N2T0New Construction
- C$579,9002 bd2 ba1.1k sqft35 Elizabeth Ave, West Hants, NS B0N2T0For Sale
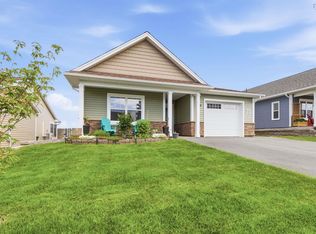
- C$141,7002 bd1 ba1.1k sqft3 Edward Dr, Windsor, NS B0N2T0Off Market
- C$645,0003 bd2 ba1.4k sqft17 Blackbird Way, Garlands Crossing, NS B0N2T0New Construction
- C$140,3002 bd1 ba1.1k sqft4 Edward Dr, Windsor, NS B0N2T0Off Market
- C$190,3003 bd2 ba1.7k sqft58 Underwood Dr, Windsor, NS B0N2T0Off Market
- C$484,9002 bd2 ba1.1k sqft42 Elizabeth Ave, West Hants, NS B0N2T0For Sale
Similar homes
- C$484,9002 bd2 ba1.1k sqft42 Elizabeth Ave, West Hants, NS B0N 2T0For Sale
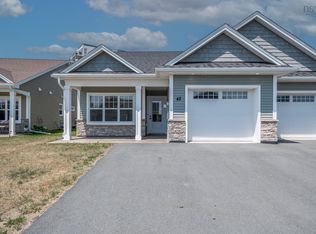 MLS ID #202612389, Jodi Daniels, Royal LePage Atlantic - Valley(Windsor) Brokerage. NSAR
 - C$469,9002 bd2 ba1.2k sqft36 Pemberton Ave, Garlands Crossing, NS B0N 2T0New Construction
 MLS ID #202616831, Jodi Daniels, Royal LePage Atlantic - Valley(Windsor) Brokerage. NSAR
 - C$474,9993 bd2 ba1.7k sqft355 College Rd, Windsor, NS B0N 2T0For Sale
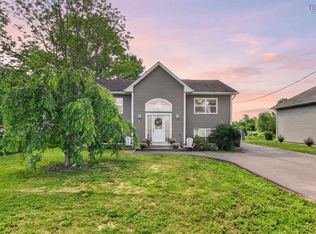 MLS ID #202616746, Stephanie Cook, Sutton Group Professional Realty Brokerage. NSAR
 - C$499,9003 bd2 ba1.7k sqft73 Underwood Rd, West Hants, NS B0N 2T0For Sale
 MLS ID #202615613, Don McCooeye, Royal LePage Atlantic (Enfield) Brokerage. NSAR
 - C$494,9002 bd2 ba1.1k sqft40 Community Way, Garlands Crossing, NS B0N 2T0For SaleMLS ID #202524405, Louise Lorenc, RE/MAX Nova Brokerage. NSAR
- C$439,9002 bd1 ba1.4k sqft4236 Highway 14, Windsor Forks, NS B0N 2T0For SaleMLS ID #202617286, Angela Mailman, Viewpoint Realty Services Inc. Brokerage. NSAR
- C$565,0002 bd2 ba1.1k sqft10 Elizabeth Ave, Garlands Crossing, NS B0N 2T0New ConstructionMLS ID #202612348, Cameron Samson, Engel & Volkers (Wolfville) Brokerage. NSAR
- C$565,0002 bd2 ba1.1k sqft10 Elizabeth Ave, West Hants, NS B0N 2T0For SaleEngel & Volkers
- C$429,0002 bd1 ba697 sqft97 Panuke Rd, West Hants, NS B0N 2T0For SaleMLS ID #202615682, Zach Miner, Royal LePage Atlantic - Valley(Windsor) Brokerage. NSAR
- C$645,0003 bd2 ba1.4k sqft17 Blackbird Way, Garlands Crossing, NS B0N 2T0New ConstructionMLS ID #202608922, Cameron Samson, Engel & Volkers (Wolfville) Brokerage. NSAR
- C$579,9002 bd2 ba1.1k sqft35 Elizabeth Ave, West Hants, NS B0N 2T0For SaleMLS ID #202608178, Jodi Daniels, Royal LePage Atlantic - Valley(Windsor) Brokerage. NSAR
- C$449,9003 bd1 ba943 sqft125 Cottage St, Windsor, NS B0N 2T0For SaleMLS ID #202605584, Philip Jonker, LPT Realty ULC Brokerage. NSAR
- C$585,0003 bd2 ba1.2k sqft29 Community Way, Garlands Crossing, NS B0N 2T0New ConstructionMLS ID #202529512, Jamie Greenough, Engel & Volkers (Wolfville) Brokerage. NSAR
- C$430,0002 bd2 ba1.2k sqft1649 Avondale Rd, West Hants, NS B0N 2A0For SaleMLS ID #202611003, Jennifer Allen, Royal LePage Atlantic - Valley(Windsor) Brokerage. NSAR
- C$329,9004 bd1 ba1k sqft324 Wentworth Rd, Windsor, NS B0N 2T0For SaleMLS ID #202615038, Christine Brennan, Engel & Volkers (Wolfville) Brokerage. NSAR
- C$424,9002 bd1 ba1.3k sqft245 Town Rd, West Hants, NS B0P 1L0For SaleMLS ID #202614751, Coady Sanford, Press Realty Inc. Brokerage. NSAR
- C$619,9003 bd3 ba1.5k sqft496 Highland Ave, Windsor, NS B0N 2T0New ConstructionMLS ID #202617287, Angela Mailman, Viewpoint Realty Services Inc. Brokerage. NSAR
- C$295,0002 bd2 ba1.1k sqft38 Irven Dr, West Hants, NS B0N 2T0For SaleMLS ID #202615563, Rhonda Parsons, Keller Williams Select Realty Brokerage. NSAR
- C$399,9001 bd1 ba814 sqft33 Lindsay Ct, Garlands Crossing, NS B0N 2T0New ConstructionMLS ID #202609297, Jamie Greenough, Engel & Volkers (Wolfville) Brokerage. NSAR
- C$497,5003 bd2 ba1.4k sqft44 Lakewood Drive Ext, West Hants, NS B0N 2A0For SaleMLS ID #202610339, Jodi Daniels, Royal LePage Atlantic - Valley(Windsor) Brokerage. NSAR
