Welcome to 125 Cottage Street, perfectly situated on a spacious lot at the end of a quiet cul-de-sac in Windsor. Ideally located next to a nursery school and minutes from Hants Community Hospital, Highway 101 and local amenities. Freshly painted and new flooring throughout. Recent high-value upgrades include an updated bathroom (2026), large and improved carport (2025) and new back deck (2025). With a new oil tank (2024) and a durable metal roof, this is an ideal find for young families or those looking to settle in historic Windsor. A large cement basement provides extra space below. The R-4 Zoning is versatile for investors or entrepreneurs. Bring your dream!
For sale
C$399,900
125 Cottage St, Windsor, NS B0N 2T0
3beds
943sqft
Single Family Residence
Built in 1959
0.4 Acres Lot
$-- Zestimate®
C$424/sqft
C$-- HOA
What's special
Spacious lotFreshly paintedNew flooring throughoutUpdated bathroomLarge and improved carportNew back deckDurable metal roof
- 198 days
- 15
- 3
Zillow last checked:
Listing updated:
Listed by:
Philip Jonker,
LPT Realty ULC Brokerage
Source: NSAR,MLS®#: 202605584 Originating MLS®#: Nova Scotia Association of REALTORS®
Originating MLS®#: Nova Scotia Association of REALTORS®Facts & features
Interior
Bedrooms & bathrooms
- Bedrooms: 3
- Bathrooms: 1
- Full bathrooms: 1
- Main level bathrooms: 1
- Main level bedrooms: 1
Bedroom
- Level: Second
- Area: 51.25
- Dimensions: 7.5 x 6.83
Bedroom 1
- Level: Second
- Area: 127.56
- Dimensions: 13.08 x 9.75
Bathroom
- Level: Main
- Area: 35.24
- Dimensions: 7.17 x 4.92
Kitchen
- Level: Main
- Area: 171
- Dimensions: 18 x 9.5
Living room
- Level: Main
- Area: 198.38
- Dimensions: 17.25 x 11.5
Heating
- Baseboard, Forced Air, Furnace
Appliances
- Included: Stove, Dishwasher, Dryer, Washer, Refrigerator
- Laundry: Laundry Room
Features
- High Speed Internet, Master Downstairs
- Flooring: Hardwood
- Basement: Unfinished
Interior area
- Total structure area: 943
- Total interior livable area: 943 sqft
- Finished area above ground: 943
Property
Parking
- Total spaces: 2
- Parking features: Single, Carport, Dirt, Gravel
- Garage spaces: 1
- Has carport: Yes
- Details: Parking Details(Carport)
Features
- Levels: One and One Half
- Stories: 1
- Patio & porch: Deck
Lot
- Size: 0.4 Acres
- Features: Cleared, Sloping/Terraced, Under 0.5 Acres, Near Public Transit
Details
- Additional structures: Shed(s), Workshop
- Parcel number: 45053329
- Zoning: R-4
- Other equipment: Air Exchanger, No Rental Equipment
Construction
Type & style
- Home type: SingleFamily
- Property subtype: Single Family Residence
Materials
- Vinyl Siding
- Foundation: Other
- Roof: Metal
Condition
- New construction: No
- Year built: 1959
Utilities & green energy
- Gas: Oil
- Sewer: Municipal
- Water: Municipal
- Utilities for property: Cable Connected, Electricity Connected, Phone Connected, Electric
Community & HOA
Community
- Features: Golf, Park, Playground, Recreation Center, School Bus Service, Ski Hill
Location
- Region: Windsor
Financial & listing details
- Price per square foot: C$424/sqft
- Tax assessed value: C$98,600
- Price range: C$399.9K - C$399.9K
- Date on market: 3/26/2026
- Inclusions: Fridge, Stove, Washer, Dryer, Dishwasher
- Ownership: Freehold
- Electric utility on property: Yes
Price history
| Date | Event | Price |
|---|---|---|
| 8/24/2026 | Price change | C$399,900-11.1%C$424/sqft |
Source:  NSAR #202605584 Report a problem NSAR #202605584 Report a problem | ||
| 3/26/2026 | Listed for sale | C$449,900+38.4%C$477/sqft |
Source: NSAR #202605584 Report a problem | ||
| 9/10/2024 | Listing removed | C$325,000C$345/sqft |
Source:  Engel & Volkers #202419108 Report a problem Engel & Volkers #202419108 Report a problem | ||
| 8/28/2024 | Listed for sale | C$325,000C$345/sqft |
Source: Engel & Volkers #202419108 Report a problem | ||
| 8/20/2024 | Listing removed | C$325,000C$345/sqft |
Source: Engel & Volkers #202419108 Report a problem | ||
| 8/9/2024 | Listed for sale | C$325,000C$345/sqft |
Source: Engel & Volkers #202419108 Report a problem | ||
Public tax history
| Year | Property taxes | Tax assessment |
|---|---|---|
| 2019 | -- | C$80,700 |
Climate risks
Neighborhood: B0N
Nearby schools
GreatSchools rating
No schools nearby
We couldn't find any schools near this home.
Schools provided by the listing agent
- Elementary: Windsor Elementary School
- Middle: West Hants Middle School
- High: Avon View High School
Source: NSAR. This data may not be complete. We recommend contacting the local school district to confirm school assignments for this home.
Similar homes
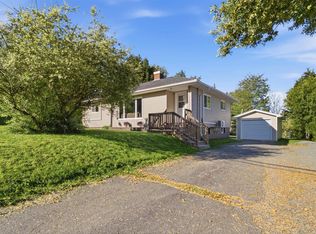
- C$415,0003 bd1 ba988 sqft122 Campbell Ave, Windsor, NS B0N 2T0For Sale
 MLS ID #202624864, Jodi Daniels, Royal LePage Atlantic - Valley(Windsor) Brokerage. NSAR
 - C$334,5002 bd1 ba1k sqft324 Wentworth Rd, Windsor, NS B0N 2T0For Sale
 MLS ID #202625431, Christine Brennan, Engel & Volkers (Wolfville) Brokerage. NSAR
 - C$399,9003 bd2 ba1.1k sqft886 King St, Windsor, NS B0N 2T0For Sale
 MLS ID #202622684, Sharanpreet Litt, RE/MAX Nova (Halifax) Brokerage. NSAR
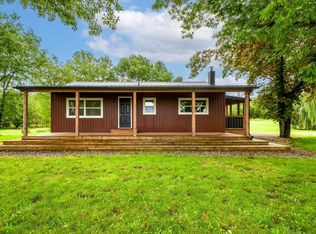
 - C$389,9002 bd1 ba1k sqft4144 Highway 14, Windsor Forks, NS B0N 2T0For Sale
 MLS ID #202623573, Johnathon Benedict, Royal LePage Atlantic - Valley(Windsor) Brokerage. NSAR
