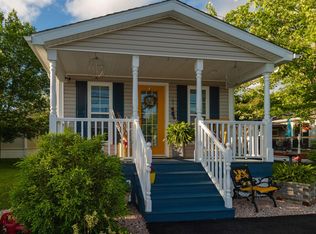
LOADS OF EXTRAS INCLUDED WITH THIS CUSTOM HOME! Features include 2 ductless heat pumps, 3 decks, triple paved driveway (parking for up to 4 vehicles), 10' x 12' wired walk-through shed with 4 storage cabinets, 2 outdoor storage bins, aluminum gazebo with privacy screens, outdoor wicker conversation set with 2 tables, fenced dog pen, custom window blinds, oversized walk-in pantry with chest freezer, large laundry room with utility sink, 36" doorways, reverse osmosis system with fridge water line, and all furniture is negotiable. Welcome to carefree living in this beautifully designed 55+ community! This custom-built, 6-year-old home offers 1,184 sq. ft. of thoughtfully designed living space with 2 spacious bedrooms and 2 full bathrooms. The bright open-concept layout is ideal for entertaining, featuring a stylish kitchen with stainless steel appliances, an oversized pantry, and reverse osmosis water filtration. The spacious primary suite includes a walk-in closet, private ensuite, and its own heat pump, while the second bedroom and full bath provide the perfect space for guests or a home office. Enjoy year-round comfort with two ductless heat pumps and electric baseboard heating. Outside, an extended covered front porch welcomes you home, while the front and rear decks offer great spaces to relax. The private backyard retreat features a wired shed with attached gazebo, privacy screens, and included patio furniture, creating the perfect setting for entertaining. Complete with paved walkways, exceptional storage, low-maintenance landscaping, and countless included extras, this move-in-ready home offers outstanding value in one of the area's most desirable 55+ communities. Don't miss your opportunity to make it yours!
For sale
C$359,900
56 Merriweather Cres, West Hants, NS B0N 2T0
2beds
1,184sqft
Mobile Home
Built in 2020
-- sqft lot
$-- Zestimate®
C$304/sqft
C$-- HOA
What's special
Fenced dog penCustom window blindsOversized pantryReverse osmosis water filtrationExtended covered front porchPaved walkwaysExceptional storage
- 22 days |
- 40 |
- 2 |
Zillow last checked:
Listing updated:
Listed by:
Shawn Hazlett,
ViewPoint Realty Services Inc.(Greenwood) Brokerage
Source: NSAR,MLS®#: 202618310 Originating MLS®#: Nova Scotia Association of REALTORS®
Originating MLS®#: Nova Scotia Association of REALTORS®Facts & features
Interior
Bedrooms & bathrooms
- Bedrooms: 2
- Bathrooms: 2
- Full bathrooms: 2
- Main level bathrooms: 2
- Main level bedrooms: 2
Bedroom
- Level: Main
- Area: 202.67
- Dimensions: 12.67 x 16
Bathroom
- Level: Main
- Area: 79.75
- Dimensions: 7.25 x 11
Bathroom 1
- Level: Main
- Area: 49.58
- Dimensions: 9.92 x 5
Dining room
- Level: Main
- Area: 88.08
- Dimensions: 12.58 x 7
Kitchen
- Level: Main
- Area: 113.25
- Dimensions: 12.58 x 9
Living room
- Level: Main
- Area: 208
- Dimensions: 13 x 16
Heating
- Baseboard, Heat Pump -Ductless
Appliances
- Included: Stove, Dishwasher, Dryer, Washer, Freezer - Chest, Refrigerator
- Laundry: Laundry Room
Features
- High Speed Internet, Master Downstairs
- Flooring: Laminate
- Basement: Crawl Space
Interior area
- Total structure area: 1,184
- Total interior livable area: 1,184 sqft
- Finished area above ground: 1,184
Property
Parking
- Parking features: Parking Spaces(s), Paved
- Details: Parking Details(Paved, Multiple Vehicles), Garage Details(Shed 10'x12')
Features
- Patio & porch: Deck, Patio
Lot
- Features: Cleared, Landscaped, Under 0.5 Acres, Near Public Transit
Details
- Additional structures: Shed(s)
- Parcel number: 45053063
- On leased land: Yes
- Lease amount: $370
- Zoning: PARK
- Other equipment: HRV (Heat Rcvry Ventln), No Rental Equipment
Construction
Type & style
- Home type: MobileManufactured
- Property subtype: Mobile Home
Materials
- Vinyl Siding
- Foundation: Pillar/Post/Pier
- Roof: Asphalt
Condition
- New construction: No
- Year built: 2020
Utilities & green energy
- Sewer: Municipal
- Water: Municipal
- Utilities for property: Cable Connected, Electricity Connected, Phone Connected, Electric
Community & HOA
Community
- Features: Golf, Park, Playground, Recreation Center, School Bus Service, Shopping, Ski Hill, Place of Worship
Location
- Region: West Hants
Financial & listing details
- Price per square foot: C$304/sqft
- Price range: C$359.9K - C$359.9K
- Date on market: 7/22/2026
- Inclusions: All Appliances To Remain, Gazebo And Patio Furniture Under Gazebo, Custom Window Blinds
- Exclusions: Personal Belongings
- Ownership: Leasehold
- Electric utility on property: Yes
Price history
| Date | Event | Price |
|---|---|---|
| 7/22/2026 | Listed for sale | C$359,900C$304/sqft |
Source:  NSAR #202618310 Report a problem NSAR #202618310 Report a problem | ||
Public tax history
Tax history is unavailable.
Climate risks
Neighborhood: Garlands Crossing
Nearby schools
GreatSchools rating
No schools nearby
We couldn't find any schools near this home.
Schools provided by the listing agent
- Elementary: Windsor Elementary School
- Middle: West Hants Middle School
- High: Avon View High School
Source: NSAR. This data may not be complete. We recommend contacting the local school district to confirm school assignments for this home.
- C$155,5002 bd1 ba1.1k sqft52 Merriweather Cres, Windsor, NS B0N2T0Off Market
- C$175,4002 bd2 ba1.2k sqft48 Merriweather Cres, Windsor, NS B0N2T0Off Market
- C$155,5002 bd1 ba1.1k sqft46 Merriweather Cres, Windsor, NS B0N2T0Off Market
- C$155,8002 bd1 ba1.1k sqft61 Merriweather Cres, Windsor, NS B0N2T0Off Market
- C$119,9002 bd1 ba896 sqft53 Merriweather Cres, Windsor, NS B0N2T0Off Market
- C$171,300-- bd2 ba1.1k sqft49 Merriweather Cres, Windsor, NS B0N2T0Off Market
- C$275,0002 bd1 ba1.2k sqft49 Merriweather Cres, West Hants, NS B0N2T0For Sale
- C$123,9002 bd1 ba896 sqft44 Merriweather Cres, Windsor, NS B0N2T0Off Market
Similar homes
- C$329,9002 bd2 ba1.2k sqft17 Merriweather Cres, Garlands Crossing, NS B0N 2T0For Sale
 MLS ID #202618607, Jamie Greenough, Engel & Volkers (Wolfville) Brokerage. NSAR
 - C$285,0002 bd2 ba1.1k sqft38 Irven Dr, West Hants, NS B0N 2T0For Sale
 MLS ID #202615563, Rhonda Parsons, Keller Williams Select Realty Brokerage. NSAR
 - C$275,0002 bd1 ba1.2k sqft49 Merriweather Cres, West Hants, NS B0N 2T0For Sale
 MLS ID #202613183, Sandra Pike, Royal LePage Atlantic Brokerage. NSAR
 - C$329,9004 bd1 ba1k sqft324 Wentworth Rd, Windsor, NS B0N 2T0For Sale
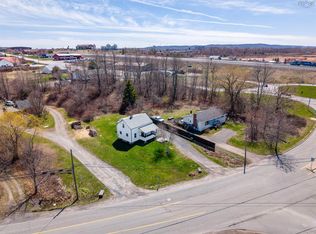 MLS ID #202615038, Christine Brennan, Engel & Volkers (Wolfville) Brokerage. NSAR
 - C$449,9002 bd2 ba1.2k sqft36 Pemberton Ave, Garlands Crossing, NS B0N 2T0New ConstructionMLS ID #202616831, Jodi Daniels, Royal LePage Atlantic - Valley(Windsor) Brokerage. NSAR
- C$484,9002 bd2 ba1.1k sqft42 Elizabeth Ave, West Hants, NS B0N 2T0For SaleMLS ID #202612389, Jodi Daniels, Royal LePage Atlantic - Valley(Windsor) Brokerage. NSAR
- C$399,9001 bd1 ba814 sqft33 Lindsay Ct, Garlands Crossing, NS B0N 2T0New ConstructionMLS ID #202609297, Jamie Greenough, Engel & Volkers (Wolfville) Brokerage. NSAR
- C$439,9001 bd2 ba896 sqft34 Lindsay Ct, Garlands Crossing, NS B0N 2T0New ConstructionMLS ID #202609296, Jamie Greenough, Engel & Volkers (Wolfville) Brokerage. NSAR
- C$429,0002 bd1 ba697 sqft97 Panuke Rd, West Hants, NS B0N 2T0For SaleMLS ID #202615682, Zach Miner, Royal LePage Atlantic - Valley(Windsor) Brokerage. NSAR
- C$439,9002 bd1 ba1.4k sqft4236 Highway 14, Windsor Forks, NS B0N 2T0For SaleMLS ID #202617286, Angela Mailman, Viewpoint Realty Services Inc. Brokerage. NSAR
- C$449,9003 bd1 ba943 sqft125 Cottage St, Windsor, NS B0N 2T0For SaleMLS ID #202605584, Philip Jonker, LPT Realty ULC Brokerage. NSAR
- C$499,9003 bd2 ba1.7k sqft73 Underwood Rd, West Hants, NS B0N 2T0For SaleMLS ID #202615613, Don McCooeye, Royal LePage Atlantic (Enfield) Brokerage. NSAR
- C$374,0002 bd1 ba1.1k sqft826 Highway 1, Mount Denson, NS B0P 1L0For SaleMLS ID #202615997, Andrew Waterbury, MacKay Real Estate Ltd. Brokerage. NSAR
- C$409,5002 bd1 ba1.4k sqft95 White Tail Pass, West Hants, NS B0N 2T0For SaleMLS ID #202619223, Maita E. Lavoie, Viewpoint Realty Services Inc. Brokerage. NSAR
- C$399,9002 bd1 ba1.3k sqft245 Town Rd, West Hants, NS B0P 1L0For SaleMLS ID #202614751, Coady Sanford, Press Realty Inc. Brokerage. NSAR
- C$489,0004 bd2 ba1.4k sqft17 Kendall Ln, Currys Corner, NS B0N 2T0For SaleMLS ID #202617374, Chris Barnes, Royal LePage Atlantic (New Minas) Brokerage. NSAR
- C$249,9002 bd1 ba868 sqft13 Hilltop Dr, Falmouth, NS B0P 1L0For SaleMLS ID #202620126, Tracy Mackenzie, RE/MAX Nova (Halifax) Brokerage. NSAR
- C$430,0002 bd2 ba1.2k sqft1649 Avondale Rd, West Hants, NS B0N 2A0For SaleMLS ID #202611003, Jennifer Allen, Royal LePage Atlantic - Valley(Windsor) Brokerage. NSAR
- C$357,9003 bd1 ba994 sqft2142 Bishopville Rd, West Hants, NS B0P 1P0For SaleMLS ID #202611075, Brenda MacKenzie, Exit Real Estate Professionals Brokerage. NSAR
- C$329,9003 bd1 ba860 sqft876 Highway 14, Upper Vaughan, NS B0N 2T0For SaleMLS ID #202614915, Natalie Shearer, Royal LePage Atlantic - Valley(Windsor) Brokerage. NSAR
