Welcome to 826 Highway 1 in the charming community of Mount Denson, Hants County! This well kept two-bedroom one-bath home is ideal for the young family or those looking to downsize in a quiet country setting. Features a large eat-in kitchen as well as an open concept living room, there is also a den on the main floor complete with patio doors that lead to the expansive back yard where you will find a wired storage shed for all your tools and yard equipment. Recent upgrades include the re-shingling of the front roof three years ago, new windows and doors within the past two years, the addition of insulation to the attic and spray foam to the entire basement and a freshly renovated bathroom with seated shower stall. This cozy home features an oil furnace with hot water baseboards and a new Samsung ductless heat pump, which provides economical heating and cooling at the touch of a button. Centrally located only 5 minutes to the amenities of Falmouth/Windsor and the town of Hantsport, this home offers a natural setting on 3/4 of an acre and features a view of the Avon River across the road, so you will always know when the tide is in! This home is move-in ready so don't delay and book your showing today!
For sale
C$389,000
826 Highway 1, Mount Denson, NS B0P 1L0
2beds
1,175sqft
Single Family Residence
Built in 1967
0.75 Acres Lot
$-- Zestimate®
C$331/sqft
C$-- HOA
What's special
Two-bedroom one-bath homeLarge eat-in kitchen
- 13 days |
- 43 |
- 0 |
Zillow last checked:
Listing updated:
Listed by:
Andrew Waterbury,
MacKay Real Estate Ltd. Brokerage
Source: NSAR,MLS®#: 202615997 Originating MLS®#: Nova Scotia Association of REALTORS®
Originating MLS®#: Nova Scotia Association of REALTORS®Facts & features
Interior
Bedrooms & bathrooms
- Bedrooms: 2
- Bathrooms: 1
- Full bathrooms: 1
- Main level bathrooms: 1
- Main level bedrooms: 2
Bedroom
- Level: Main
- Area: 97.04
- Dimensions: 11.42 x 8.5
Bedroom 1
- Level: Main
- Area: 106.72
- Dimensions: 11.33 x 9.42
Bathroom
- Level: Main
- Area: 52.67
- Dimensions: 8 x 6.58
Kitchen
- Level: Main
- Area: 201.69
- Dimensions: 17.67 x 11.42
Living room
- Level: Main
- Area: 200.74
- Dimensions: 17.58 x 11.42
Office
- Level: Main
- Area: 128.19
- Dimensions: 11.83 x 10.83
Heating
- Furnace, Heat Pump -Ductless, Hot Water
Cooling
- Ductless
Appliances
- Included: Stove, Dishwasher, Dryer, Washer, Microwave, Water Purifier, Water Softener
Features
- High Speed Internet, Master Downstairs
- Flooring: Ceramic Tile, Concrete, Hardwood, Laminate
- Basement: Full,Unfinished,Walk-Out Access
Interior area
- Total structure area: 1,175
- Total interior livable area: 1,175 sqft
- Finished area above ground: 1,175
Property
Parking
- Parking features: No Garage, Gravel, Parking Spaces(s)
Features
- Has view: Yes
- View description: River
- Has water view: Yes
- Water view: River
Lot
- Size: 0.75 Acres
- Features: Cleared, Partial Landscaped, 0.5 to 0.99 Acres, Near Public Transit
Details
- Additional structures: Shed(s)
- Parcel number: 45028792
- Zoning: R-4
- Other equipment: No Rental Equipment
Construction
Type & style
- Home type: SingleFamily
- Architectural style: Bungalow
- Property subtype: Single Family Residence
Materials
- Vinyl Siding
- Roof: Asphalt
Condition
- New construction: No
- Year built: 1967
Utilities & green energy
- Gas: Oil
- Sewer: Septic Tank
- Water: Dug
- Utilities for property: Cable Connected, Electricity Connected, Phone Connected, Electric
Community & HOA
Community
- Features: Golf, Park, Playground, Recreation Center, School Bus Service, Shopping, Ski Hill, Place of Worship, Beach
Location
- Region: Mount Denson
Financial & listing details
- Price per square foot: C$331/sqft
- Price range: C$389K - C$389K
- Date on market: 6/29/2026
- Inclusions: Appliances - In "as Is, Where Is" Condition
- Ownership: Freehold
- Electric utility on property: Yes
Andrew Waterbury
Andrew Waterbury
(902) 670-0597
By pressing Contact Agent, you agree that the real estate professional identified above may call/text you about your search, which may involve use of automated means and pre-recorded/artificial voices. You don't need to consent as a condition of buying any property, goods, or services. Message/data rates may apply. You also agree to our Terms of Use. Zillow does not endorse any real estate professionals. We may share information about your recent and future site activity with your agent to help them understand what you're looking for in a home.
Price history
| Date | Event | Price |
|---|---|---|
| 6/29/2026 | Listed for sale | C$389,000C$331/sqft |
Source:  NSAR #202615997 Report a problem NSAR #202615997 Report a problem | ||
Public tax history
Tax history is unavailable.
Climate risks
Neighborhood: Mount Denson
Nearby schools
GreatSchools rating
No schools nearby
We couldn't find any schools near this home.
Schools provided by the listing agent
- Middle: West Hants Middle School
- High: West Hants Education Centre
Source: NSAR. This data may not be complete. We recommend contacting the local school district to confirm school assignments for this home.
- C$---- bd-- ba-- sqft509 Highway 1, Mount Denson, NS B0P1L0Off Market
- C$685,0002 bd2 ba1.2k sqft7 New Town Rd, West Hants, NS B0N2A0For Sale

- C$699,9003 bd2 ba1.4k sqftAvon Spirit Ln #1, Avondale, NS B0N2A0New Construction
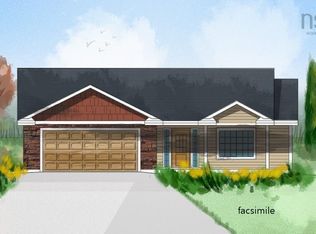
- C$734,9003 bd2 ba1.5k sqftAvon Spirit Ln UNIT 2, Avondale, NS B0N2A0New Construction
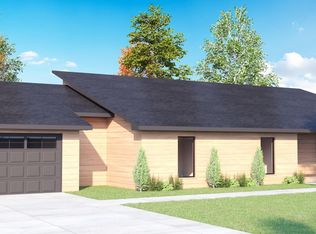
- C$99,0001.55 AcresAvondale Rd LOT 3, West Hants, NS B0N2A0Lot/Land
- C$99,0001.862 AcresAvondale Cross Rd LOT 8A, West Hants, NS B0N2A0Lot/Land
- C$80,0001.324 AcresAvondale Rd LOT 7, West Hants, NS B0N2A0Lot/Land
- C$171,8002 bd2 ba941 sqft31 Mariners Dr, Hantsport, NS B0P1L0Off Market
Similar homes
- C$424,9002 bd1 ba1.3k sqft245 Town Rd, West Hants, NS B0P 1L0For Sale
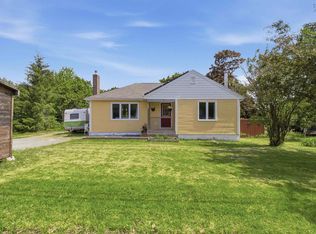 MLS ID #202614751, Coady Sanford, Press Realty Inc. Brokerage. NSAR
 - C$387,5004 bd2 ba1.7k sqft16 School St, Hantsport, NS B0P 1P0For Sale
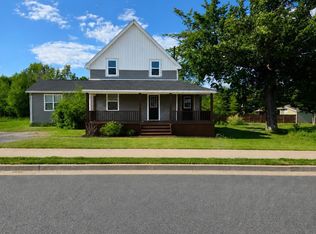 MLS ID #202616948, Sophie Giterman, Easy List Realty Ltd. Brokerage. NSAR
 - C$449,9003 bd1 ba1.4k sqft9 Holmes Hill Rd, West Hants, NS B0P 1P0For Sale
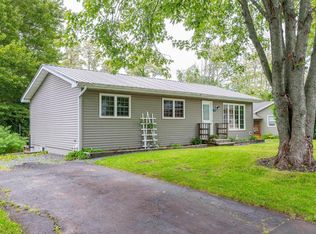 MLS ID #202616717, Angie Sangster, Royal LePage Atlantic (New Minas) Brokerage. NSAR
 - C$357,9003 bd1 ba994 sqft2142 Bishopville Rd, West Hants, NS B0P 1P0For Sale
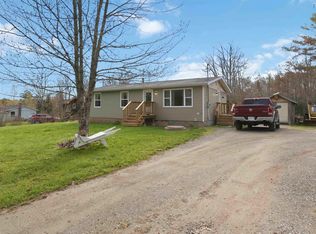 MLS ID #202611075, Brenda MacKenzie, Exit Real Estate Professionals Brokerage. NSAR
 - C$399,0003 bd1 ba972 sqft5891 Highway 215, Kempt Shore, NS B0N 2A0For SaleMLS ID #202615775, Katherine MacDonald, Royal LePage Atlantic (Dartmouth) Brokerage. NSAR
- C$430,0002 bd2 ba1.2k sqft1649 Avondale Rd, West Hants, NS B0N 2A0For SaleMLS ID #202611003, Jennifer Allen, Royal LePage Atlantic - Valley(Windsor) Brokerage. NSAR
- C$210,0002 bd1 ba708 sqft527 Falmouth Dyke Rd, Falmouth, NS B0P 1L0For SaleMLS ID #202616950, Erin Naugler, Viewpoint Realty Services Inc. Brokerage. NSAR
- C$369,0003 bd2 ba1.5k sqft1301 Deep Hollow Rd, Kings, NS B4P 2R2For SaleMLS ID #202616506, Jeff Pettigrew, MacKay Real Estate Ltd. Brokerage. NSAR
- C$499,9004 bd1 ba1.2k sqft2636 Highway 215, Upper Burlington, NS B0N 2A0For SaleMLS ID #202616773, Jamie Greenough, Engel & Volkers (Wolfville) Brokerage. NSAR
- C$389,0003 bd1 ba1k sqft86 Jones Rd, Kings, NS B4N 3N1For SaleMLS ID #202616658, Tiffany Neary, ViewPoint Realty Services Inc.(Greenwood) Brokerage. NSAR
- C$469,0002 bd2 ba1.2k sqft56 Edward Dr, Garlands Crossing, NS B0N 2T0For SaleMLS ID #202616887, Jodi Daniels, Royal LePage Atlantic - Valley(Windsor) Brokerage. NSAR
- C$299,0003 bd1 ba1.3k sqft36 Willow St, Kings, NS B0P 1R0For SaleMLS ID #202615624, Jen Demmings, Keller Williams Select Realty Brokerage. NSAR
- C$459,0002 bd1 ba697 sqft97 Panuke Rd, West Hants, NS B0N 2T0For SaleMLS ID #202615682, Zach Miner, Royal LePage Atlantic - Valley(Windsor) Brokerage. NSAR
- C$399,0002 bd1 ba960 sqft964 J Jordan Rd, Kings, NS B0P 1H0For SaleMLS ID #202616444, Wayne Sanford, Royal LePage Atlantic (New Minas) Brokerage. NSAR
- C$424,9002 bd2 ba1.1k sqft71 Thistle St, Falmouth, NS B0P 1P0For SaleMLS ID #202611354, Helen Lindley, RE/MAX NOVA (Windsor) Brokerage. NSAR
- C$449,9003 bd1 ba943 sqft125 Cottage St, Windsor, NS B0N 2T0For SaleMLS ID #202605584, Philip Jonker, LPT Realty ULC Brokerage. NSAR
- C$308,5003 bd2 ba1.3k sqft51 Block Wharf Rd, Summerville, NS B0N 2A0For SaleMLS ID #202611695, Veronica Robertson, Exit Real Estate Professionals Brokerage. NSAR
- C$399,9003 bd1 ba1k sqft30 Pleasant St, Kentville, NS B4N 1E8For SaleMLS ID #202617090, Sherri Lonar, Exit Realty Town & Country Brokerage. NSAR
- C$329,9004 bd1 ba1k sqft324 Wentworth Rd, Windsor, NS B0N 2T0For SaleMLS ID #202615038, Christine Brennan, Engel & Volkers (Wolfville) Brokerage. NSAR
- C$384,9003 bd2 ba912 sqft39 Blomidon View Ln, West Hants, NS B0N 2R0For SaleMLS ID #202608687, Kane Smith, Exit Realty Town & Country Brokerage. NSAR
- Nova Scotia
- Hants County
- West Hants
- B0P 1L0
- Mount Denson
- 826 Highway 1
Nearby cities
Nearby neighborhoods
Nearby zip codes
Other West Hants Topics
