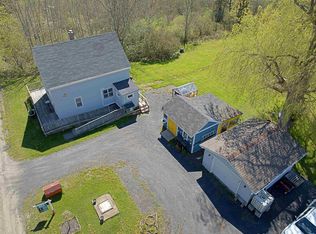
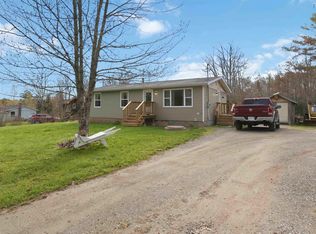
Welcome to 36 Willow Street. This charming 3-bedroom 1 bath family home is perfectly situated within the heart of Hantsport; a warm, family-oriented community where children can walk to school, neighbours know each other by name & everyday conveniences are just mins away. Lovingly cared for & thoughtfully updated, the current owners were drawn to the home's convenient location, manageable property size, and the welcoming small-town lifestyle that Hantsport is known for. The main level includes a bright open-concept layout with lots of natural light, designed for gatherings, featuring ample cabinetry with a family room that offers plenty of room for entertaining. Also included on this level is full bath & a large deck that spans the entire length of the home; this is a great space to enjoy your morning coffee or an evening star gazing. The 2nd level features is a spacious primary bedroom & 2 additional bedrooms. The basement is unfinished and is open for the new owners to add their own finishing touches. Heat pumps have been installed to optimize the home’s efficiency & add additional comfort for all seasons (2022). This home features a metal roof (New gutters, leaf guards & snow guards installed in 2025). Recent improvements provide peace of mind and modern comfort, including an updated kitchen (2020), basement spray foam insulation & fire coating (2022), security camera wiring (2021), fresh paint throughout, new living room flooring (2025), and newly replaced lower deck boards (2025). Positioned close to schools, parks, shopping, and essential amenities, this well-maintained home also offers easy access to Hwy 101, making commuting a breeze & only 45 mins to Bedford! Whether you're raising a family, downsizing, or simply looking to enjoy the charm of Valley living, this move-in-ready home offers the perfect blend of comfort, convenience, and community. Enjoy the one of the best of small towns in NS while staying connected to everything you need!
For sale
C$299,000
36 Willow St, Kings, NS B0P 1R0
3beds
1,334sqft
Single Family Residence
Built in 1978
7,413 Square Feet Lot
$-- Zestimate®
C$224/sqft
C$-- HOA
What's special
Ample cabinetrySpacious primary bedroomMetal roofFresh paint throughout
- 12 days |
- 74 |
- 4 |
Zillow last checked:
Listing updated:
Listed by:
Jen Demmings,
Keller Williams Select Realty Brokerage
Source: NSAR,MLS®#: 202615624 Originating MLS®#: Nova Scotia Association of REALTORS®
Originating MLS®#: Nova Scotia Association of REALTORS®Facts & features
Interior
Bedrooms & bathrooms
- Bedrooms: 3
- Bathrooms: 1
- Full bathrooms: 1
- Main level bathrooms: 1
Bedroom
- Level: Second
- Area: 124.02
- Dimensions: 11.7 x 10.6
Bedroom 1
- Level: Second
- Area: 120.51
- Dimensions: 11.7 x 10.3
Bathroom
- Level: Main
- Area: 38.22
- Dimensions: 4.11 x 9.3
Dining room
- Level: Main
- Area: 119.34
- Dimensions: 11.7 x 10.2
Kitchen
- Level: Main
- Area: 127.6
- Dimensions: 11.6 x 11
Living room
- Level: Main
- Area: 305.28
- Dimensions: 14.4 x 21.2
Heating
- Forced Air, Heat Pump -Ductless
Cooling
- Ductless
Appliances
- Included: Stove, Dishwasher, Dryer, Washer, Microwave, Refrigerator
Features
- High Speed Internet
- Flooring: Laminate, Linoleum
- Basement: Full,Unfinished,Walk-Out Access
Interior area
- Total structure area: 1,334
- Total interior livable area: 1,334 sqft
- Finished area above ground: 1,334
Property
Parking
- Total spaces: 2
- Parking features: No Garage, Double, Gravel
- Has uncovered spaces: Yes
- Details: Parking Details(Driveway)
Features
- Levels: 2 Storey,Two
- Stories: 2
- Patio & porch: Deck
Lot
- Size: 7,413 Square Feet
- Features: Landscaped, Under 0.5 Acres
Details
- Additional structures: Shed(s)
- Parcel number: 45045895
- Zoning: res
- Other equipment: No Rental Equipment
Construction
Type & style
- Home type: SingleFamily
- Property subtype: Single Family Residence
Materials
- Vinyl Siding
- Roof: Metal
Condition
- New construction: No
- Year built: 1978
Utilities & green energy
- Gas: Oil
- Sewer: Municipal
- Water: Municipal
- Utilities for property: Cable Connected, Electricity Connected, Phone Connected, Electric
Community & HOA
Community
- Features: Golf, Park, Playground, Recreation Center, School Bus Service, Shopping, Ski Hill, Place of Worship, Beach
- Security: Security System
Location
- Region: Kings
Financial & listing details
- Price per square foot: C$224/sqft
- Price range: C$299K - C$299K
- Date on market: 6/25/2026
- Ownership: Freehold
- Electric utility on property: Yes
Jen Demmings
Jen Demmings
(902) 414-9697
By pressing Contact Agent, you agree that the real estate professional identified above may call/text you about your search, which may involve use of automated means and pre-recorded/artificial voices. You don't need to consent as a condition of buying any property, goods, or services. Message/data rates may apply. You also agree to our Terms of Use. Zillow does not endorse any real estate professionals. We may share information about your recent and future site activity with your agent to help them understand what you're looking for in a home.
Price history
| Date | Event | Price |
|---|---|---|
| 6/25/2026 | Listed for sale | C$299,000C$224/sqft |
Source:  NSAR #202615624 Report a problem NSAR #202615624 Report a problem | ||
Public tax history
Tax history is unavailable.
Climate risks
Neighborhood: B0P
Nearby schools
GreatSchools rating
No schools nearby
We couldn't find any schools near this home.
Schools provided by the listing agent
- Elementary: Hantsport School
- Middle: Hantsport School
- High: Horton High School
Source: NSAR. This data may not be complete. We recommend contacting the local school district to confirm school assignments for this home.


- Nova Scotia
- Hants County
- West Hants
- B0P 1R0
- 36 Willow St
Nearby cities
Nearby neighborhoods
Nearby zip codes
Other West Hants Topics
