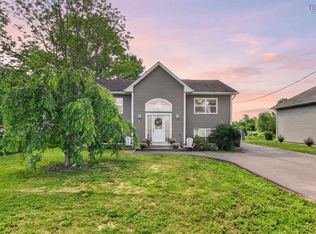
Located in a sought-after neighbourhood, this 4 bedroom, 2 full-bath split-entry home offers comfortable living, with space for the whole family. The main level provides a functional layout, while the lower level features a spacious rec room with a wood stove, creating a warm and inviting place to relax. Outside enjoy a paved driveway, a large level backyard with room for children, pets or gardening. The impressive two-bay garage with an additional workshop. Windsor offers schools, shopping, restaurants, recreation, and everyday amenities. Halifax, Dartmouth, Chester, Blomidon and the international airport are just 45 minutes away. A solid opportunity in a desired location.
Under contract
C$399,900
5 Sunnyhill Dr, West Hants, NS B0N 2T0
4beds
1,888sqft
Single Family Residence
Built in 1974
0.28 Acres Lot
$-- Zestimate®
C$212/sqft
C$-- HOA
What's special
Functional layoutSpacious rec roomWood stovePaved drivewayLarge level backyard
- 25 days |
- 100 |
- 6 |
Zillow last checked:
Listing updated:
Listed by:
Cheryl Bullock,
Royal LePage Atlantic - Valley(Windsor) Brokerage,
Benedict Real Estate Group,
Royal LePage Atlantic (Dartmouth)
Source: NSAR,MLS®#: 202616022 Originating MLS®#: Nova Scotia Association of REALTORS®
Originating MLS®#: Nova Scotia Association of REALTORS®Facts & features
Interior
Bedrooms & bathrooms
- Bedrooms: 4
- Bathrooms: 2
- Full bathrooms: 2
- Main level bathrooms: 1
- Main level bedrooms: 3
Bedroom
- Level: Main
- Area: 123.56
- Dimensions: 11.58 x 10.67
Bedroom 1
- Level: Main
- Area: 108.21
- Dimensions: 8.17 x 13.25
Bedroom 2
- Level: Main
- Area: 76.38
- Dimensions: 7.83 x 9.75
Bedroom 3
- Level: Lower
- Area: 167.71
- Dimensions: 14.58 x 11.5
Bathroom
- Level: Main
- Width: 10.5
Bathroom 1
- Level: Lower
- Width: 9.33
Dining room
- Level: Main
- Area: 110.99
- Dimensions: 10.17 x 10.92
Family room
- Level: Lower
- Area: 393
- Dimensions: 18 x 21.83
Kitchen
- Level: Main
- Area: 120.75
- Dimensions: 11.5 x 10.5
Living room
- Level: Main
- Area: 202.37
- Dimensions: 15.08 x 13.42
Heating
- Baseboard, Furnace, Heat Pump -Ductless, Stove
Cooling
- Ductless
Appliances
- Included: Electric Range, Dishwasher, Dryer - Electric, Washer, Refrigerator
- Laundry: Laundry Room
Features
- High Speed Internet, Master Downstairs
- Flooring: Ceramic Tile, Laminate, Tile, Vinyl
- Basement: Full,Finished,Walk-Out Access
- Has fireplace: Yes
- Fireplace features: Wood Burning Stove
Interior area
- Total structure area: 1,888
- Total interior livable area: 1,888 sqft
- Finished area above ground: 997
Video & virtual tour
Property
Parking
- Total spaces: 2
- Parking features: Detached, Double, Wired, Parking Spaces(s), Paved
- Garage spaces: 2
- Details: Parking Details(Paved, Multi Spaces), Garage Details(Double Wired 4 Car With Workshop.)
Features
- Levels: Split Entry,Two
- Stories: 2
- Patio & porch: Deck, Patio
Lot
- Size: 0.28 Acres
- Features: Landscaped, Level, Under 0.5 Acres
Details
- Parcel number: 45052735
- Zoning: Res.
- Other equipment: No Rental Equipment
Construction
Type & style
- Home type: SingleFamily
- Property subtype: Single Family Residence
Materials
- Vinyl Siding
- Roof: Asphalt
Condition
- New construction: No
- Year built: 1974
Utilities & green energy
- Gas: Oil
- Sewer: Municipal
- Water: Municipal
- Utilities for property: Cable Connected, Electricity Connected, Phone Connected, Electric
Community & HOA
Community
- Features: Golf, Park, Playground, Recreation Center, School Bus Service, Shopping, Ski Hill, Place of Worship
Location
- Region: West Hants
Financial & listing details
- Price per square foot: C$212/sqft
- Price range: C$399.9K - C$399.9K
- Date on market: 6/30/2026
- Inclusions: F, S, W, D,
- Ownership: Freehold
- Electric utility on property: Yes
Cheryl Bullock
Cheryl Bullock
(902) 790-1154
By pressing Contact Agent, you agree that the real estate professional identified above may call/text you about your search, which may involve use of automated means and pre-recorded/artificial voices. You don't need to consent as a condition of buying any property, goods, or services. Message/data rates may apply. You also agree to our Terms of Use. Zillow does not endorse any real estate professionals. We may share information about your recent and future site activity with your agent to help them understand what you're looking for in a home.
Price history
| Date | Event | Price |
|---|---|---|
| 7/13/2026 | Contingent | C$399,900C$212/sqft |
Source:  NSAR #202616022 Report a problem NSAR #202616022 Report a problem | ||
| 7/10/2026 | Price change | C$399,900-8.9%C$212/sqft |
Source: NSAR #202616022 Report a problem | ||
| 6/30/2026 | Listed for sale | C$439,000C$233/sqft |
Source: NSAR #202616022 Report a problem | ||
Public tax history
Tax history is unavailable.
Climate risks
Neighborhood: B0N
Nearby schools
GreatSchools rating
No schools nearby
We couldn't find any schools near this home.
Schools provided by the listing agent
- Elementary: Windsor Elementary School
- Middle: West Hants Middle School
- High: Avon View High School
Source: NSAR. This data may not be complete. We recommend contacting the local school district to confirm school assignments for this home.
- C$182,9003 bd2 ba1.8k sqft5 Sunnyhill Dr, Windsor, NS B0N2T0Off Market
- C$199,8003 bd2 ba1.9k sqft3 Sunnyhill Dr, Windsor, NS B0N2T0Off Market
- C$136,4005 bd1 ba1.6k sqft7 Sunnyhill Dr, Windsor, NS B0N2T0Off Market
- C$255,5004 bd3 ba2.6k sqft6 Sunnyhill Dr, Windsor, NS B0N2T0Off Market
- C$143,8003 bd1 ba1.7k sqft4 Sunnyhill Dr, Windsor, NS B0N2T0Off Market
- C$129,3003 bd1 ba1.9k sqft8 Sunnyhill Dr, Windsor, NS B0N2T0Off Market
- C$150,7003 bd1 ba1.7k sqft1 Sunnyhill Dr, Windsor, NS B0N2T0Off Market
- C$141,2003 bd1 ba2k sqft9 Sunnyhill Dr, Windsor, NS B0N2T0Off Market
Similar homes
- C$474,9993 bd2 ba1.7k sqft355 College Rd, Windsor, NS B0N 2T0For Sale
 MLS ID #202616746, Stephanie Cook, Sutton Group Professional Realty Brokerage. NSAR
 - C$489,9004 bd2 ba2k sqft360 Highland Ave, Windsor, NS B0N 2T0For Sale
 MLS ID #202615326, Brenda Newcombe, Viewpoint Realty Services Inc. Brokerage. NSAR
 - C$329,9004 bd1 ba1k sqft324 Wentworth Rd, Windsor, NS B0N 2T0For Sale
 MLS ID #202615038, Christine Brennan, Engel & Volkers (Wolfville) Brokerage. NSAR
 - C$479,9003 bd1 ba1.4k sqft154 Chestnut St, West Hants, NS B0N 2T0For Sale
 MLS ID #202611604, Mark Merrin, Royal LePage Atlantic - Valley(Windsor) Brokerage. NSAR
 - C$569,9994 bd2 ba1.6k sqft250 Gray St, West Hants, NS B0N 2T0For SaleMLS ID #202612123, Erin Naugler, Viewpoint Realty Services Inc. Brokerage. NSAR
- C$499,9003 bd2 ba1.7k sqft73 Underwood Rd, West Hants, NS B0N 2T0For SaleMLS ID #202615613, Don McCooeye, Royal LePage Atlantic (Enfield) Brokerage. NSAR
- C$469,0002 bd2 ba1.2k sqft56 Edward Dr, Garlands Crossing, NS B0N 2T0For SaleMLS ID #202616887, Jodi Daniels, Royal LePage Atlantic - Valley(Windsor) Brokerage. NSAR
- C$439,9002 bd1 ba1.4k sqft4236 Highway 14, Windsor Forks, NS B0N 2T0For SaleMLS ID #202617286, Angela Mailman, Viewpoint Realty Services Inc. Brokerage. NSAR
- C$439,9003 bd3 ba1.8k sqft76 Burgess Cres, West Hants, NS B0N 2T0For SaleMLS ID #202612140, Nick Boyce, Royal LePage Atlantic - Valley(Windsor) Brokerage. NSAR
- C$359,9002 bd2 ba1.1k sqft56 Merriweather Cres, West Hants, NS B0N 2T0For SaleMLS ID #202618310, Shawn Hazlett, ViewPoint Realty Services Inc.(Greenwood) Brokerage. NSAR
- C$399,0003 bd2 ba1.9k sqft54 Milne Ave, New Minas, NS B4N 3Z5For SaleMLS ID #202618302, Marylee Levy-Merks, ViewPoint Realty Services Inc.(Greenwood) Brokerage. NSAR
- C$399,9002 bd1 ba1.3k sqft245 Town Rd, West Hants, NS B0P 1L0For SaleMLS ID #202614751, Coady Sanford, Press Realty Inc. Brokerage. NSAR
- C$430,0002 bd2 ba1.2k sqft1649 Avondale Rd, West Hants, NS B0N 2A0For SaleMLS ID #202611003, Jennifer Allen, Royal LePage Atlantic - Valley(Windsor) Brokerage. NSAR
- C$469,9002 bd2 ba1.2k sqft36 Pemberton Ave, Garlands Crossing, NS B0N 2T0New ConstructionMLS ID #202616831, Jodi Daniels, Royal LePage Atlantic - Valley(Windsor) Brokerage. NSAR
- C$419,0003 bd1 ba1.4k sqft9 Holmes Hill Rd, West Hants, NS B0P 1P0For SaleMLS ID #202616717, Angie Sangster, Royal LePage Atlantic (New Minas) Brokerage. NSAR
- C$484,9002 bd2 ba1.1k sqft42 Elizabeth Ave, West Hants, NS B0N 2T0For SaleMLS ID #202612389, Jodi Daniels, Royal LePage Atlantic - Valley(Windsor) Brokerage. NSAR
- C$444,0004 bd1 ba1.8k sqft40 Bonavista Ave, New Minas, NS B4N 3M1For SaleMLS ID #202618308, Kirk Richards, Royal LePage Atlantic (Greenwood) Brokerage. NSAR
- C$417,5003 bd2 ba1.3k sqft96 Smeltzer Rd, West Hants, NS B0N 2T0For SaleMLS ID #202602640, Erin Naugler, Viewpoint Realty Services Inc. Brokerage. NSAR
- C$389,0002 bd1 ba1.1k sqft826 Highway 1, Mount Denson, NS B0P 1L0For SaleMLS ID #202615997, Andrew Waterbury, MacKay Real Estate Ltd. Brokerage. NSAR
- C$369,0003 bd2 ba1.5k sqft1301 Deep Hollow Rd, Kings, NS B4P 2R2For SaleMLS ID #202616506, Jeff Pettigrew, MacKay Real Estate Ltd. Brokerage. NSAR
