Welcome to 154 Chestnut Street, a beautifully updated 3-bedroom home where historic charm seamlessly meets contemporary sophistication—lovingly held in the same family for over 80 years! Ideally situated within walking distance of the prestigious King’s-Edgehill School, this home makes a striking first impression with its standout curb appeal and brand-new, welcoming front veranda that’s perfect for relaxing outdoors. Updated for year-round comfort, the home stays refreshingly comfortable during the summer months and holds its heat exceptionally well throughout the winter. Inside, thoughtful updates elevate the space. The main bathroom features a luxurious custom glass shower with all new plumbing. The main floor laundry room has all the plumbing intact, making it a straightforward process to convert it back into a second bathroom with laundry if desired. The main level offers a light-filled living room, a generous dining area designed for hosting, a gourmet-inspired kitchen and a quiet rear sunporch opening to a private, protected backyard with no rear neighbors. Upstairs, the primary suite includes an expansive walk-in closet, and the generous hallway at the top of the stairs leads you to the two remaining bedrooms, delivering the ideal blend of comfort and convenience. The photos truly do not speak to how beautiful this home really is. It really must be seen!!
For sale
C$459,900
154 Chestnut St, West Hants, NS B0N 2T0
3beds
1,465sqft
Single Family Residence
Built in 1890
5,074 Square Feet Lot
$-- Zestimate®
C$314/sqft
C$-- HOA
What's special
Standout curb appealUpdated for year-round comfortGourmet-inspired kitchen
- 86 days
- 9
- 2
Zillow last checked:
Listing updated:
Listed by:
Mark Merrin,
Royal LePage Atlantic - Valley(Windsor) Brokerage,
Benedict Real Estate Group,
Royal LePage Atlantic (Dartmouth)
Source: NSAR,MLS®#: 202611604 Originating MLS®#: Nova Scotia Association of REALTORS®
Originating MLS®#: Nova Scotia Association of REALTORS®Facts & features
Interior
Bedrooms & bathrooms
- Bedrooms: 3
- Bathrooms: 1
- Full bathrooms: 1
Bedroom
- Level: Second
- Area: 148.71
- Dimensions: 10.75 x 13.83
Bedroom 1
- Level: Second
- Area: 117.25
- Dimensions: 11.17 x 10.5
Bathroom
- Level: Second
- Width: 6.25
Dining room
- Level: Main
- Area: 95.85
- Dimensions: 8.58 x 11.17
Kitchen
- Level: Main
- Area: 189.92
- Dimensions: 13.25 x 14.33
Living room
- Level: Main
- Area: 222.51
- Dimensions: 14.92 x 14.92
Heating
- Forced Air
Appliances
- Included: Electric Range, Dishwasher, Dryer - Electric, Washer, Refrigerator, Wine Cooler, Other, Water Heater
- Laundry: Laundry Room
Features
- High Speed Internet
- Flooring: Laminate
- Basement: Full,Unfinished
Interior area
- Total structure area: 1,465
- Total interior livable area: 1,465 sqft
- Finished area above ground: 1,465
Video & virtual tour
Property
Parking
- Parking features: Gravel
Features
- Levels: One and One Half
- Stories: 1
Lot
- Size: 5,074 Square Feet
- Features: Cleared, Under 0.5 Acres
Details
- Additional structures: Shed(s)
- Parcel number: 45048485
- Zoning: Medium res
- Other equipment: Air Exchanger
Construction
Type & style
- Home type: SingleFamily
- Property subtype: Single Family Residence
Materials
- Vinyl Siding
- Foundation: Stone
- Roof: Asphalt
Condition
- New construction: No
- Year built: 1890
Utilities & green energy
- Gas: Oil
- Sewer: Municipal
- Water: Municipal
- Utilities for property: Cable Connected, Electricity Connected, Phone Connected
Community & HOA
Community
- Features: Golf, Park, Playground, Recreation Center, School Bus Service, Shopping, Ski Hill, Place of Worship
Location
- Region: West Hants
Financial & listing details
- Price per square foot: C$314/sqft
- Price range: C$459.9K - C$459.9K
- Date on market: 7/24/2026
- Inclusions: Armoir And Dressers
- Ownership: Freehold
- Electric utility on property: Yes
Price history
Price history is unavailable.
Public tax history
Tax history is unavailable.
Climate risks
Neighborhood: B0N
Nearby schools
GreatSchools rating
No schools nearby
We couldn't find any schools near this home.
Similar homes
- C$449,9003 bd2 ba1.3k sqft155 Wiley Ave, Windsor, NS B0N 2T0For Sale
 MLS ID #202620274, Kyla Stanick, Exit Realty Town & Country Brokerage. NSAR
 - C$569,9003 bd3 ba1.5k sqft496 Highland Ave, Windsor, NS B0N 2T0New Construction
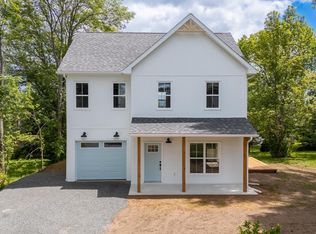 MLS ID #202617287, Angela Mailman, Viewpoint Realty Services Inc. Brokerage. NSAR
 - C$495,0004 bd-- ba1.1k sqft9 Cedar St, Windsor, NS B0N 2T0For Sale
 MLS ID #202621757, Christine Brennan, Engel & Volkers (Wolfville) Brokerage. NSAR
 - C$415,0003 bd1 ba988 sqft122 Campbell Ave, Windsor, NS B0N 2T0For Sale
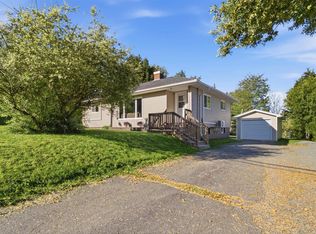 MLS ID #202624864, Jodi Daniels, Royal LePage Atlantic - Valley(Windsor) Brokerage. NSAR
