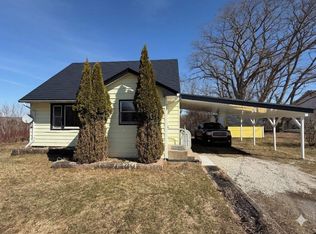
Looking for a home that's easy to move into and easy to live in? This sweet bungalow in central Windsor is ready for its next chapter, whether you're buying your first home or looking to simplify. The bright, open living and dining area is the heart of the home, with a large picture window that fills the space with natural light and leaves plenty of room for family meals, movie nights, or hosting friends. The kitchen has plenty of cupboard and counter space. The 3 bedrooms give you room to grow, set up a home office, or keep a guest room ready for visitors. Big-ticket items are already done. A recent electrical upgrade includes a new 200 amp service, generator panel, so you're prepared when the power goes out. There are 2 heat pumps to keep you comfortable year-round, with efficient heating in winter and cool air on summer days. Outside, the detached garage is great for parking, a workshop, or extra storage, and there's also a garden shed for tools and seasonal gear. The paved driveway has room for multiple vehicles. Out back, a private deck overlooks a spacious yard with a great spot for a fire pit, perfect for summer barbecues, gardening, or giving pets and kids room to play. All of this sits in a convenient central location, just minutes from downtown Windsor's shops, restaurants, schools, and services, with easy access to Highway 101 for commuting to the Valley or Halifax. Affordable, move-in ready, and low-maintenance, this is a smart start or a comfortable next step. Book your showing today!
For sale
C$415,000
122 Campbell Ave, Windsor, NS B0N 2T0
3beds
988sqft
Single Family Residence
Built in 1961
0.28 Acres Lot
$-- Zestimate®
C$420/sqft
C$-- HOA
What's special
Large picture window
- 23 days
- 38
- 3
Zillow last checked:
Listing updated:
Listed by:
Jodi Daniels,
Royal LePage Atlantic - Valley(Windsor) Brokerage,
Daniels Real Estate Group,
Royal LePage Atlantic - Valley(Windsor)
Source: NSAR,MLS®#: 202624864 Originating MLS®#: Nova Scotia Association of REALTORS®
Facts & features
Interior
Bedrooms & bathrooms
- Bedrooms: 3
- Bathrooms: 1
- Full bathrooms: 1
- Main level bathrooms: 1
- Main level bedrooms: 3
Bedroom
- Level: Main
- Area: 126
- Dimensions: 12 x 10.5
Bedroom 1
- Level: Main
- Area: 107.06
- Dimensions: 10.6 x 10.1
Bathroom
- Level: Main
- Area: 43.92
- Dimensions: 7.2 x 6.1
Dining room
- Level: Main
- Area: 72.09
- Dimensions: 8.1 x 8.9
Kitchen
- Level: Main
- Area: 109.2
- Dimensions: 13 x 8.4
Living room
- Level: Main
- Area: 209.1
- Dimensions: 17 x 12.3
Heating
- Forced Air, Heat Pump -Ductless
Appliances
- Included: Stove, Dryer, Washer, Refrigerator
Features
- High Speed Internet, Master Downstairs
- Flooring: Ceramic Tile, Hardwood, Laminate, Linoleum
- Basement: Full,Unfinished
Interior area
- Total structure area: 988
- Total interior livable area: 988 sqft
- Finished area above ground: 988
Video & virtual tour
Property
Parking
- Parking features: Detached, Wired, Paved
- Has garage: Yes
- Details: Garage Details(Single, Wired)
Features
- Patio & porch: Deck
Lot
- Size: 0.28 Acres
- Features: Landscaped, Under 0.5 Acres
Details
- Additional structures: Shed(s)
- Parcel number: 45052834
- Zoning: W-R1
- Other equipment: No Rental Equipment
Construction
Type & style
- Home type: SingleFamily
- Architectural style: Bungalow
- Property subtype: Single Family Residence
Materials
- Vinyl Siding
- Roof: Asphalt
Condition
- New construction: No
- Year built: 1961
Utilities & green energy
- Gas: Oil
- Sewer: Municipal
- Water: Municipal
- Utilities for property: Cable Connected, Electricity Connected, Phone Connected, Electric
Community & HOA
Community
- Features: Golf, Park, Playground, Recreation Center, School Bus Service, Shopping, Ski Hill, Place of Worship
Location
- Region: Windsor
Financial & listing details
- Price per square foot: C$420/sqft
- Tax assessed value: C$131,100
- Price range: C$415K - C$415K
- Date on market: 10/2/2026
- Ownership: Freehold
- Electric utility on property: Yes
Price history
| Date | Event | Price |
|---|---|---|
| 10/2/2026 | Listed for sale | C$415,000C$420/sqft |
Source:  NSAR #202624864 Report a problem | ||
Public tax history
| Year | Property taxes | Tax assessment |
|---|---|---|
| 2019 | -- | C$105,800 |
Climate risks
Neighborhood: B0N
Nearby schools
GreatSchools rating
No schools nearby
We couldn't find any schools near this home.
Schools provided by the listing agent
- Elementary: Windsor Elementary School
- Middle: West Hants Middle School
- High: Avon View High School
Source: NSAR. This data may not be complete. We recommend contacting the local school district to confirm school assignments for this home.
Similar homes
- C$399,9003 bd1 ba943 sqft125 Cottage St, Windsor, NS B0N 2T0For Sale
 MLS ID #202605584, Philip Jonker, LPT Realty ULC Brokerage. NSAR
- C$439,9003 bd2 ba1.3k sqft155 Wiley Ave, Windsor, NS B0N 2T0For Sale
 MLS ID #202620274, Kyla Stanick, Exit Realty Town & Country Brokerage. NSAR
- C$399,9003 bd2 ba1.1k sqft886 King St, Windsor, NS B0N 2T0For Sale
 MLS ID #202622684, Sharanpreet Litt, RE/MAX Nova (Halifax) Brokerage. NSAR
- C$334,5002 bd1 ba1k sqft324 Wentworth Rd, Windsor, NS B0N 2T0For Sale
 MLS ID #202625431, Christine Brennan, Engel & Volkers (Wolfville) Brokerage. NSAR
