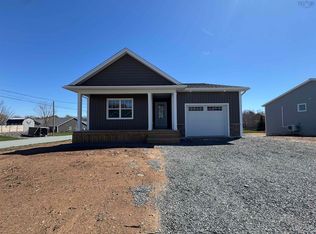
Welcome to 71 Thistle Street, a bright and inviting semi-detached bungalow in The Meadows subdivision of Falmouth! Located in a quiet, friendly community just minutes from Windsor, this four-year-old home offers the perfect combination of peaceful surroundings, modern comfort, and convenient one-level living. The side entrance opens to a welcoming foyer and a stylish kitchen featuring quartz countertops, Nearby, the laundry room provides plenty of storage space and direct access to the built-in garage. Large windows fill the spacious living room with natural light, while a door to the back patio creates an ideal spot for morning coffee or relaxing at the end of the day. The primary bedroom offers a private retreat complete with a walk-in closet and a beautifully appointed ensuite featuring a double vanity, ample counter space, and a walk-in shower. A flexible dining area can easily serve as a home office, TV room, or additional living space to suit your needs. The second bedroom is conveniently located beside the second full bathroom, making it ideal for family or overnight guests. An efficient heat pump provides year-round comfort. With Avon Valley Golf & Country Club, Ski Martock, parks, trails, schools, and shopping all nearby, this welcoming home puts the best of Falmouth within easy reach!
For sale
C$399,900
71 Thistle St, Falmouth, NS B0P 1P0
2beds
1,170sqft
Single Family Residence
Built in 2022
5,532 Square Feet Lot
$-- Zestimate®
C$342/sqft
C$-- HOA
What's special
Welcoming foyerWalk-in closetAmple counter spaceWalk-in shower
- 28 days
- 46
- 2
Zillow last checked:
Listing updated:
Listed by:
Angela Mailman,
Viewpoint Realty Services Inc. Brokerage
Source: NSAR,MLS®#: 202623550 Originating MLS®#: Nova Scotia Association of REALTORS®
Originating MLS®#: Nova Scotia Association of REALTORS®Facts & features
Interior
Bedrooms & bathrooms
- Bedrooms: 2
- Bathrooms: 2
- Full bathrooms: 2
- Main level bathrooms: 2
- Main level bedrooms: 2
Bedroom
- Level: Main
- Area: 116
- Dimensions: 11.6 x 10
Bathroom
- Level: Main
- Area: 41.25
- Dimensions: 7.5 x 5.5
Bathroom 1
- Level: Main
- Area: 64.74
- Dimensions: 7.8 x 8.3
Dining room
- Level: Main
- Area: 92.34
- Dimensions: 11.4 x 8.1
Kitchen
- Level: Main
- Area: 100
- Dimensions: 10 x 10
Living room
- Level: Main
- Area: 231
- Dimensions: 17.5 x 13.2
Heating
- Baseboard, Heat Pump -Ductless
Appliances
- Included: Stove, Dishwasher, Dryer, Washer, Range Hood, Refrigerator
- Laundry: Laundry Room
Features
- Ensuite Bath, High Speed Internet, Master Downstairs
- Flooring: Ceramic Tile, Laminate
- Basement: None
Interior area
- Total structure area: 1,170
- Total interior livable area: 1,170 sqft
- Finished area above ground: 1,170
Property
Parking
- Parking features: Attached, Built-In, Wired, Paved
- Has attached garage: Yes
- Details: Parking Details(Paved), Garage Details(Single, Built-In, Wired)
Features
- Levels: One
- Stories: 1
- Patio & porch: Patio
Lot
- Size: 5,532 Square Feet
- Features: Landscaped, Under 0.5 Acres
Details
- Parcel number: 45425857
- Zoning: R2
- Other equipment: Air Exchanger, No Rental Equipment
Construction
Type & style
- Home type: SingleFamily
- Property subtype: Single Family Residence
- Attached to another structure: Yes
Materials
- Vinyl Siding
- Foundation: Slab
- Roof: Asphalt
Condition
- New construction: No
- Year built: 2022
Utilities & green energy
- Sewer: Municipal
- Water: Municipal
- Utilities for property: Cable Connected, Electricity Connected, Phone Connected, Electric
Community & HOA
Community
- Features: Golf, Park, Playground, Shopping, Ski Hill, Place of Worship
Location
- Region: Falmouth
Financial & listing details
- Price per square foot: C$342/sqft
- Price range: C$399.9K - C$399.9K
- Date on market: 9/17/2026
- Inclusions: Stove, Dishwasher, Washer, Dryer, Microwave/Rangehood Combo, Refridgerator
- Ownership: Freehold
- Electric utility on property: Yes
Price history
| Date | Event | Price |
|---|---|---|
| 9/17/2026 | Listed for sale | C$399,900C$342/sqft |
Source:  NSAR #202623550 Report a problem NSAR #202623550 Report a problem | ||
Public tax history
Tax history is unavailable.
Climate risks
Neighborhood: Falmouth
Nearby schools
GreatSchools rating
No schools nearby
We couldn't find any schools near this home.
Schools provided by the listing agent
- Middle: West Hants Middle School
- High: Avon View High School
Source: NSAR. This data may not be complete. We recommend contacting the local school district to confirm school assignments for this home.

Similar homes
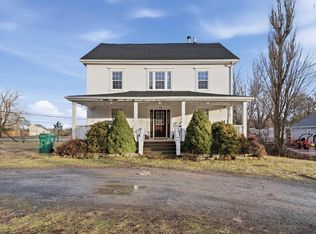
- C$409,9002 bd2 ba1.2k sqft21 Seyval Dr, Avonport, NS B0P 1P0New Construction
 MLS ID #202623125, Morgan June Haney, The Agency Real Estate Brokerage Brokerage. NSAR
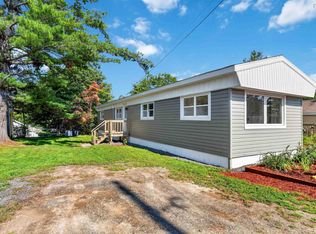
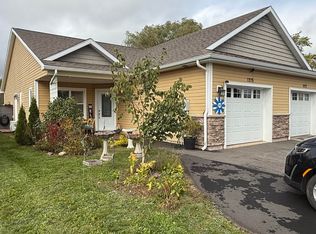
 - C$419,9002 bd2 ba1.1k sqft1215 Starrs Point Rd, Kings, NS B0P 1T0For Sale
 MLS ID #202625793, Jeffrey Kidson, Exit Real Estate Professionals Brokerage. NSAR
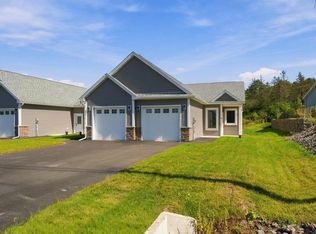
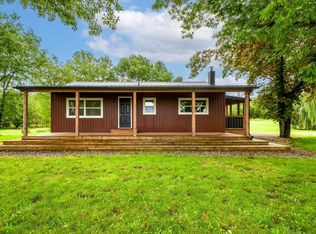
 - C$389,9002 bd1 ba1k sqft4144 Highway 14, Windsor Forks, NS B0N 2T0For Sale
 MLS ID #202623573, Johnathon Benedict, Royal LePage Atlantic - Valley(Windsor) Brokerage. NSAR
 - C$339,0002 bd1 ba1.1k sqft13631 Highway 1, Hants Border, NS B0P 1P0For Sale
 MLS ID #202625418, Kane Smith, Exit Realty Town & Country Brokerage. NSAR
