A perfectly renovated 1.5-storey in the heart of Windsor. Within walking distance to all town amenities, the Hants County Aquatic Centre, and with quick highway access, this property is positioned in a well-established neighbourhood and has been thoughtfully designed with function in mind for a variety of different buyers. Situated on a quaint corner lot, this property features a paved driveway, detached single-car garage, a landscaped lot with a privacy hedge, and is steps away from the sidewalk to enjoy your afternoon strolls around town. Inside you will find an open-concept main living space with a brand-new, crisp and clean kitchen with stainless steel appliances included. There is a formal dining space, vinyl plank flooring throughout, and the home is freshly painted. A main-floor bedroom and a beautifully modern 4 pc bath complete the main. The second level consists of a good-sized landing, the perfect place for a reading nook, two generous-sized bedrooms, with the primary including a walk-in closet. There is another fully renovated 4 pc bath, with stylish fixtures and designs throughout. The basement is unfinished but has potential to finish and is the perfect place for storage. Newer windows, siding, front and back deck, roof shingles, an updated 200 amp electrical panel, and municipal services make this property the perfect stress-free home to move into and relax. Situated on a charming street with well-kept neighbours and a bustling town under 45 minutes to HRM and Wolfville, this property boasts potential, easy living and will make a wonderful home for you. Book your viewing today!
For sale
C$449,900
155 Wiley Ave, Windsor, NS B0N 2T0
3beds
1,344sqft
Single Family Residence
Built in ----
6,067 Square Feet Lot
$-- Zestimate®
C$335/sqft
C$-- HOA
What's special
Quaint corner lotPaved drivewayDetached single-car garageOpen-concept main living spaceStainless steel appliances includedFormal dining spaceVinyl plank flooring throughout
- 60 days
- 21
- 2
Zillow last checked:
Listing updated:
Listed by:
Kyla Stanick,
Exit Realty Town & Country Brokerage
Source: NSAR,MLS®#: 202620274 Originating MLS®#: Nova Scotia Association of REALTORS®
Originating MLS®#: Nova Scotia Association of REALTORS®Facts & features
Interior
Bedrooms & bathrooms
- Bedrooms: 3
- Bathrooms: 2
- Full bathrooms: 2
- Main level bathrooms: 2
- Main level bedrooms: 3
Bedroom
- Level: Main
- Area: 95
- Dimensions: 10 x 9.5
Bedroom 1
- Level: Main
Bathroom
- Level: Main
- Area: 48.33
- Dimensions: 5 x 9.67
Bathroom 1
- Level: Main
- Area: 32.08
- Dimensions: 6.42 x 5
Dining room
- Level: Main
- Area: 144.71
- Dimensions: 11.5 x 12.58
Kitchen
- Level: Main
- Area: 132
- Dimensions: 11 x 12
Living room
- Level: Main
- Area: 213.96
- Dimensions: 16.25 x 13.17
Heating
- Baseboard
Appliances
- Included: Stove, Dishwasher, Range Hood, Refrigerator
- Laundry: Laundry Room
Features
- High Speed Internet, Master Downstairs
- Basement: Full,Unfinished
Interior area
- Total structure area: 1,344
- Total interior livable area: 1,344 sqft
- Finished area above ground: 1,344
Property
Parking
- Total spaces: 2
- Parking features: Detached, Single, Paved
- Garage spaces: 1
- Details: Garage Details(Single, Detached, 12 X 22)
Features
- Levels: One and One Half
- Stories: 1
- Patio & porch: Deck, Patio
- Exterior features: Balcony
Lot
- Size: 6,067 Square Feet
- Features: Partially Cleared, Landscaped, Under 0.5 Acres
Details
- Parcel number: 45059045
- Zoning: R2
- Other equipment: No Rental Equipment
Construction
Type & style
- Home type: SingleFamily
- Property subtype: Single Family Residence
Materials
- Vinyl Siding
- Roof: Asphalt
Condition
- New construction: No
Utilities & green energy
- Sewer: Municipal
- Water: Municipal
- Utilities for property: Electricity Connected, Phone Connected, Electric
Community & HOA
Community
- Features: Park, Playground, Recreation Center, School Bus Service, Shopping, Ski Hill, Place of Worship
Location
- Region: Windsor
Financial & listing details
- Price per square foot: C$335/sqft
- Tax assessed value: C$184,300
- Price range: C$449.9K - C$449.9K
- Date on market: 8/11/2026
- Inclusions: Kitchen Appliances
- Ownership: Freehold
- Electric utility on property: Yes
Price history
| Date | Event | Price |
|---|---|---|
| 8/11/2026 | Listed for sale | C$449,900C$335/sqft |
Source:  NSAR #202620274 Report a problem NSAR #202620274 Report a problem | ||
Public tax history
| Year | Property taxes | Tax assessment |
|---|---|---|
| 2019 | -- | C$119,000 |
Climate risks
Neighborhood: B0N
Nearby schools
GreatSchools rating
No schools nearby
We couldn't find any schools near this home.
Schools provided by the listing agent
- Elementary: Windsor Elementary School
- Middle: West Hants Middle School
- High: Avon View High School
Source: NSAR. This data may not be complete. We recommend contacting the local school district to confirm school assignments for this home.
Similar homes
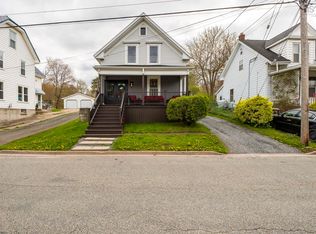
- C$479,9003 bd1 ba1.4k sqft154 Chestnut St, West Hants, NS B0N 2T0For Sale
 MLS ID #202611604, Mark Merrin, Royal LePage Atlantic - Valley(Windsor) Brokerage. NSAR
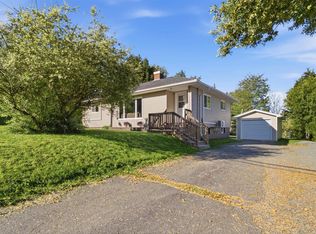
 - C$415,0003 bd1 ba988 sqft122 Campbell Ave, Windsor, NS B0N 2T0For Sale
 MLS ID #202624864, Jodi Daniels, Royal LePage Atlantic - Valley(Windsor) Brokerage. NSAR
 - C$428,8003 bd2 ba1.4k sqft78 White Birch Ln, Windsor Forks, NS B0N 2T0For Sale
 MLS ID #202625137, Cheryl Longmire, RE/MAX Nova (Halifax) Brokerage. NSAR
 - C$334,5002 bd1 ba1k sqft324 Wentworth Rd, Windsor, NS B0N 2T0For Sale
 MLS ID #202625431, Christine Brennan, Engel & Volkers (Wolfville) Brokerage. NSAR
