Welcome to 4236 Highway 14, Windsor Forks! This charming slab-on-grade home offers the perfect balance of peaceful country living and everyday convenience. Ideally located just minutes from Ski Martock & the renowned Bent Ridge Winery, and only 10 minutes to the Town of Windsor, Highway 101 access and all amenities, you'll enjoy the best of both worlds. Step inside to a spacious front foyer that welcomes you home! The large living room offers plenty of flexibility for furniture placement, creating an inviting space to relax or entertain. At the front of the home, you'll find a comfortable secondary bedroom, along with a full bathroom and convenient main-floor laundry. The beautifully renovated eat-in kitchen is truly the heart of the home, featuring beautiful modern cabinetry, stylish open shelving, a pantry for additional storage and a central island that's perfect for gathering with family and friends. A heat pump provides year-round comfort, while direct access to the back patio makes it easy to enjoy your morning coffee or summer barbecues! Privately situated at the rear of the home, the primary bedroom features a walk-in closet and picturesque views of Ski Martock- especially beautiful during the winter months when the lights illuminate the ski hill! Situated on a 1.1-acre lot, this property also includes a 32' x 24' attached garage with new electric door openers & remotes, providing excellent space for vehicles, storage or a workshop. The property includes a brand-new 2,400-gallon cistern with remote monitoring and an oversized septic system. If you've been searching for comfortable one-level living in a beautiful country setting with easy access to recreation and amenities, this property is one you won't want to miss!
For sale
C$419,900
4236 Highway 14, Windsor Forks, NS B0N 2T0
2beds
1,406sqft
Single Family Residence
Built in 2007
1.06 Acres Lot
$-- Zestimate®
C$299/sqft
C$-- HOA
What's special
Slab-on-grade homeSpacious front foyerComfortable secondary bedroomConvenient main-floor laundryBeautifully renovated eat-in kitchenBeautiful modern cabinetryStylish open shelving
- 90 days
- 32
- 1
Zillow last checked:
Listing updated:
Listed by:
Angela Mailman,
Viewpoint Realty Services Inc. Brokerage
Source: NSAR,MLS®#: 202617286 Originating MLS®#: Nova Scotia Association of REALTORS®
Originating MLS®#: Nova Scotia Association of REALTORS®Facts & features
Interior
Bedrooms & bathrooms
- Bedrooms: 2
- Bathrooms: 1
- Full bathrooms: 1
- Main level bathrooms: 1
- Main level bedrooms: 2
Bedroom
- Level: Main
- Area: 139.24
- Dimensions: 11.8 x 11.8
Bathroom
- Level: Main
- Area: 50.22
- Dimensions: 6.2 x 8.1
Dining room
- Level: Main
- Area: 142.14
- Dimensions: 10.3 x 13.8
Kitchen
- Level: Main
- Area: 167.12
- Dimensions: 12.11 x 13.8
Living room
- Level: Main
- Area: 304.15
- Dimensions: 23.2 x 13.11
Heating
- Baseboard, Heat Pump -Ductless
Appliances
- Included: Stove, Dishwasher, Dryer, Washer, Refrigerator
- Laundry: Laundry Room
Features
- High Speed Internet, Master Downstairs
- Flooring: Laminate, Vinyl
- Basement: None
Interior area
- Total structure area: 1,406
- Total interior livable area: 1,406 sqft
- Finished area above ground: 1,406
Property
Parking
- Total spaces: 2
- Parking features: Attached, Double, Circular Driveway, Gravel
- Attached garage spaces: 2
- Has uncovered spaces: Yes
- Details: Parking Details(Circular Gravel), Garage Details(Attached, Double)
Features
- Levels: One
- Stories: 1
- Patio & porch: Patio
Lot
- Size: 1.06 Acres
- Features: Cleared, Landscaped, Level, 1 to 2.99 Acres
Details
- Parcel number: 45442118
- Zoning: GR
- Other equipment: No Rental Equipment
Construction
Type & style
- Home type: SingleFamily
- Architectural style: Bungalow
- Property subtype: Single Family Residence
Materials
- Wood Siding
- Foundation: Slab
- Roof: Asphalt
Condition
- New construction: No
- Year built: 2007
Utilities & green energy
- Sewer: Septic Tank
- Water: Cistern
- Utilities for property: Cable Connected, Electricity Connected, Phone Connected, Electric
Community & HOA
Community
- Features: Golf, School Bus Service, Shopping, Ski Hill
Location
- Region: Windsor Forks
Financial & listing details
- Price per square foot: C$299/sqft
- Price range: C$419.9K - C$419.9K
- Date on market: 7/13/2026
- Inclusions: Fridge, Stove, Dishwasher, Washer, Dryer
- Ownership: Freehold
- Electric utility on property: Yes
Price history
| Date | Event | Price |
|---|---|---|
| 9/29/2026 | Price change | C$419,900-4.5%C$299/sqft |
Source:  NSAR #202617286 Report a problem NSAR #202617286 Report a problem | ||
| 7/13/2026 | Listed for sale | C$439,900C$313/sqft |
Source: NSAR #202617286 Report a problem | ||
| 2/14/2022 | Sold | --0 |
Source: EXIT Realty solds #4653087474009497046 Report a problem | ||
Public tax history
Tax history is unavailable.
Climate risks
Neighborhood: Windsor Forks
Nearby schools
GreatSchools rating
No schools nearby
We couldn't find any schools near this home.
Schools provided by the listing agent
- Middle: West Hants Middle School
- High: Avon View High School
Source: NSAR. This data may not be complete. We recommend contacting the local school district to confirm school assignments for this home.
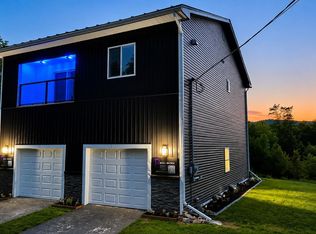
- C$574,9002 bd1 ba1.1k sqft3597 Highway 14, Windsor Forks, NS B0N2T0For Sale
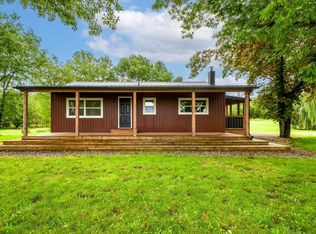
- C$389,9002 bd1 ba1k sqft4144 Highway 14, Windsor Forks, NS B0N2T0For Sale
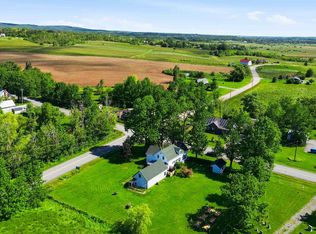
- C$409,0003 bd2 ba1.7k sqft483 Sangster Bridge Rd, West Hants, NS B0P1P0For Sale
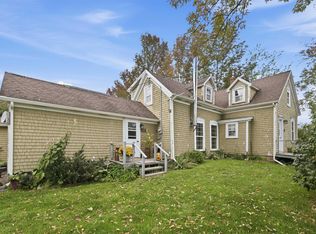
- C$325,0003 bd1 ba1.9k sqft1186 Falmouth Dyke Rd, West Hants, NS B0P1P0For Sale
Similar homes
- C$428,8003 bd2 ba1.4k sqft78 White Birch Ln, Windsor Forks, NS B0N 2T0For Sale
 MLS ID #202625137, Cheryl Longmire, RE/MAX Nova (Halifax) Brokerage. NSAR
 - C$389,9002 bd1 ba1k sqft4144 Highway 14, Windsor Forks, NS B0N 2T0For SaleMLS ID #202623573, Johnathon Benedict, Royal LePage Atlantic - Valley(Windsor) Brokerage. NSAR
- C$399,9002 bd1 ba1.4k sqft95 White Tail Pass, West Hants, NS B0N 2T0For Sale
 MLS ID #202619223, Maita E. Lavoie, Viewpoint Realty Services Inc. Brokerage. NSAR
 - C$409,0003 bd2 ba1.7k sqft483 Sangster Bridge Rd, West Hants, NS B0P 1P0For SaleMLS ID #202616027, Heather Taylor, Exit Realty Town & Country Brokerage. NSAR
