Dating back to circa 1860 this remarkable home is among the area's longstanding buildings. With 160+ years of history held within it's walls, the home carries the unmistakable character of years gone by. Offering a functional country kitchen with custom reclaimed lumber kitchen cabinets, a walk in pantry, living room, dining room, and a generous mud room on the main level where you'll also find a large storage room. Upstairs are 3 bedrooms and a 3 piece bath with laundry. The 3rd bedroom has a back staircase leading to the kitchen. Enjoy sweeping views of Ski Martock and the surrounding countryside from the upper level of the home. Outside is a cozy patio area and an the additional lot has apple, pear, and cherry trees as well as established blueberry, raspberry, strawberry, and asparagus plants
For sale
C$325,000
1186 Falmouth Dyke Rd, West Hants, NS B0P 1P0
3beds
1,905sqft
Single Family Residence
Built in ----
0.38 Acres Lot
$-- Zestimate®
C$171/sqft
C$-- HOA
What's special
Functional country kitchenWalk in pantryDining roomGenerous mud roomLarge storage roomCozy patio area
- 4 days
- 87
- 13
Zillow last checked:
Listing updated:
Listed by:
Erin Naugler,
Viewpoint Realty Services Inc. Brokerage
Source: NSAR,MLS®#: 202624666 Originating MLS®#: Nova Scotia Association of REALTORS®
Originating MLS®#: Nova Scotia Association of REALTORS®Facts & features
Interior
Bedrooms & bathrooms
- Bedrooms: 3
- Bathrooms: 1
- Full bathrooms: 1
Bedroom
- Level: Second
- Area: 170.08
- Dimensions: 13.08 x 13
Bedroom 1
- Level: Second
- Area: 120.69
- Dimensions: 13.17 x 9.17
Dining room
- Level: Main
- Area: 157.15
- Dimensions: 12.92 x 12.17
Kitchen
- Level: Main
- Area: 238.1
- Dimensions: 18.08 x 13.17
Living room
- Level: Main
- Area: 230.1
- Dimensions: 19.58 x 11.75
Heating
- Forced Air, Heat Pump -Ductless, Stove
Appliances
- Included: Stove, Dryer, Washer, Refrigerator
- Laundry: Laundry Room
Features
- High Speed Internet
- Flooring: Carpet, Hardwood, Softwood, Tile, Vinyl
- Basement: Unfinished
- Has fireplace: Yes
- Fireplace features: Wood Burning Stove
Interior area
- Total structure area: 1,905
- Total interior livable area: 1,905 sqft
- Finished area above ground: 1,905
Property
Parking
- Total spaces: 2
- Parking features: No Garage, Double, Gravel
- Has uncovered spaces: Yes
- Details: Parking Details(Parking In Driveway), Garage Details(None)
Features
- Levels: One and One Half
- Stories: 1
- Patio & porch: Patio
Lot
- Size: 0.38 Acres
- Features: Cleared, Landscaped, Under 0.5 Acres
Details
- Additional structures: Shed(s)
- Additional parcels included: 45232527
- Parcel number: 45035193
- Zoning: GR
- Other equipment: No Rental Equipment
Construction
Type & style
- Home type: SingleFamily
- Architectural style: Cape Cod
- Property subtype: Single Family Residence
Materials
- Shingle Siding
- Foundation: Stone
- Roof: Asphalt
Condition
- New construction: No
Utilities & green energy
- Gas: Oil
- Sewer: Septic Tank
- Water: Dug
- Utilities for property: Electricity Connected
Community & HOA
Community
- Features: Golf, Place of Worship, Recreation Center, School Bus Service, Ski Hill
Location
- Region: West Hants
Financial & listing details
- Price per square foot: C$171/sqft
- Tax assessed value: C$244,600
- Price range: C$325K - C$325K
- Date on market: 9/30/2026
- Inclusions: Appliances As Is
- Exclusions: Personal Items
- Ownership: Freehold
- Electric utility on property: Yes
Price history
| Date | Event | Price |
|---|---|---|
| 9/30/2026 | Listed for sale | C$325,000C$171/sqft |
Source:  NSAR #202624666 Report a problem NSAR #202624666 Report a problem | ||
Public tax history
Tax history is unavailable.
Climate risks
Neighborhood: Upper Falmouth
Nearby schools
GreatSchools rating
No schools nearby
We couldn't find any schools near this home.
Schools provided by the listing agent
- Middle: West Hants Middle School
- High: Avon View High School
Source: NSAR. This data may not be complete. We recommend contacting the local school district to confirm school assignments for this home.


Similar homes
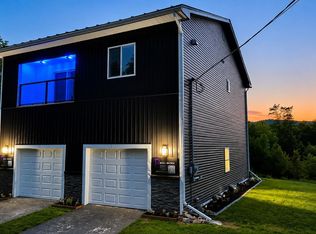
- C$409,0003 bd2 ba1.7k sqft483 Sangster Bridge Rd, West Hants, NS B0P 1P0For Sale
 MLS ID #202616027, Heather Taylor, Exit Realty Town & Country Brokerage. NSAR
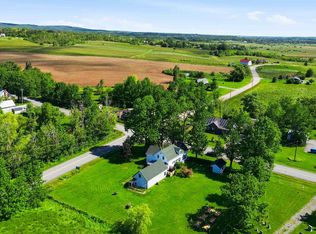
 - C$374,9002 bd2 ba1.5k sqft11 Green Ln, Falmouth, NS B0P 1L0For Sale
 MLS ID #202624720, Scott Spidle, Exit Realty Town & Country Brokerage. NSAR
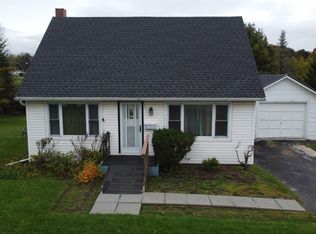
 - C$399,0002 bd1 ba1.1k sqft171 Falmouth Dyke Rd, Falmouth, NS B0P 1L0For Sale
 MLS ID #202624837, Helen Lindley, RE/MAX NOVA (Windsor) Brokerage. NSAR
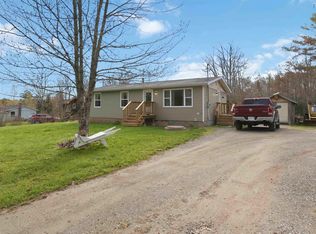
 - C$357,9003 bd1 ba994 sqft2142 Bishopville Rd, West Hants, NS B0P 1P0For Sale
 MLS ID #202611075, Brenda MacKenzie, Exit Real Estate Professionals Brokerage. NSAR
