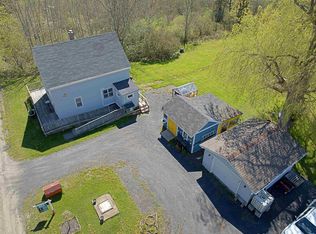
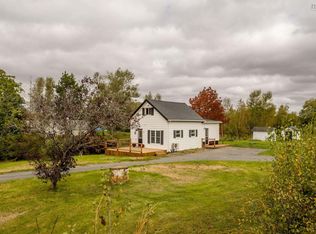
Welcome to 5480 Highway 215, an affordable two-storey home situated on 0.93 acres in the beautiful community of Kempt Shore, Nova Scotia. The main floor features a large, inviting kitchen, open-concept living and dining areas, and convenient main-floor laundry. Upstairs offers three great-sized bedrooms along with a 4-piece bathroom, providing plenty of space for the whole family. The home is equipped with a ductless heat pump, while outside you’ll enjoy a large, level backyard that has been expanded in recent years, offering plenty of room to relax, entertain, and enjoy the many established flower beds. Recent upgrades include a new metal roof in 2024 (top half was completed in 2020), a new jet pump for the drilled well, a 12x10 shed, and fresh paint throughout the majority of the interior. Ideally located close to schools, beaches, and Cambridge Cliffs Golf coarse, with Windsor only 25 minutes away and HRM approximately 45 minutes away, this property offers affordable living in a peaceful coastal community.
For sale
C$284,900
5480 Highway 215, Kempt Shore, NS B0N 2A0
3beds
1,402sqft
Single Family Residence
Built in 1891
0.93 Acres Lot
$-- Zestimate®
C$203/sqft
C$-- HOA
What's special
Large inviting kitchenConvenient main-floor laundryThree great-sized bedroomsDuctless heat pumpLarge level backyardMany established flower beds
- 41 days
- 112
- 3
Zillow last checked:
Listing updated:
Listed by:
Nick Boyce,
Royal LePage Atlantic - Valley(Windsor) Brokerage,
Benedict Real Estate Group,
Royal LePage Atlantic (Dartmouth)
Source: NSAR,MLS®#: 202622746 Originating MLS®#: Nova Scotia Association of REALTORS®
Originating MLS®#: Nova Scotia Association of REALTORS®Facts & features
Interior
Bedrooms & bathrooms
- Bedrooms: 3
- Bathrooms: 1
- Full bathrooms: 1
Bedroom
- Level: Second
- Area: 102.75
- Dimensions: 11.42 x 9
Bedroom 1
- Level: Second
- Area: 143.75
- Dimensions: 11.5 x 12.5
Bathroom
- Level: Second
- Width: 10.67
Dining room
- Level: Main
- Area: 159
- Dimensions: 12 x 13.25
Kitchen
- Level: Main
- Area: 157.9
- Dimensions: 11.92 x 13.25
Living room
- Level: Main
Heating
- Baseboard, Heat Pump -Ductless, Hot Water
Appliances
- Included: Stove, Dishwasher, Dryer, Washer, Refrigerator
- Laundry: Laundry Room
Features
- High Speed Internet
- Flooring: Ceramic Tile, Laminate, Vinyl
- Basement: Full,Unfinished
Interior area
- Total structure area: 1,402
- Total interior livable area: 1,402 sqft
- Finished area above ground: 1,402
Video & virtual tour
Property
Parking
- Parking features: No Garage, Gravel
Features
- Levels: 2 Storey
- Stories: 2
Lot
- Size: 0.93 Acres
- Features: Partially Cleared, Level, 0.5 to 0.99 Acres
Details
- Additional structures: Shed(s)
- Parcel number: 45180148
- Zoning: R-1
- Other equipment: No Rental Equipment
Construction
Type & style
- Home type: SingleFamily
- Property subtype: Single Family Residence
Materials
- Wood Siding
- Foundation: Stone
- Roof: Metal
Condition
- New construction: No
- Year built: 1891
Utilities & green energy
- Gas: Oil
- Sewer: Septic Tank
- Water: Drilled Well
- Utilities for property: Electricity Connected, Electric
Community & HOA
Community
- Features: Golf, Playground
Location
- Region: Kempt Shore
Financial & listing details
- Price per square foot: C$203/sqft
- Price range: C$284.9K - C$284.9K
- Date on market: 9/9/2026
- Inclusions: Fridge, Stove, Washer, Dryer, Dishwasher & 2 Ikea Dressers
- Ownership: Freehold
- Electric utility on property: Yes
Price history
| Date | Event | Price |
|---|---|---|
| 9/9/2026 | Listed for sale | C$284,900C$203/sqft |
Source:  NSAR #202622746 Report a problem NSAR #202622746 Report a problem | ||
| 12/16/2021 | Sold | --0 |
Source: EXIT Realty solds #-3897031326194108838 Report a problem | ||
Public tax history
Tax history is unavailable.
Climate risks
Neighborhood: Kempt Shore
Nearby schools
GreatSchools rating
No schools nearby
We couldn't find any schools near this home.
Schools provided by the listing agent
- Elementary: Dr. Arthur Hines School
- Middle: West Hants Middle School
- High: Avon View High School
Source: NSAR. This data may not be complete. We recommend contacting the local school district to confirm school assignments for this home.
Similar homes
- C$299,9993 bd2 ba1.3k sqft51 Block Wharf Rd, Summerville, NS B0N 2A0For Sale
 MLS ID #202611695, Veronica Robertson, Exit Real Estate Professionals Brokerage. NSAR
 - C$389,9003 bd1 ba972 sqft5891 Highway 215, Kempt Shore, NS B0N 2A0For Sale
 MLS ID #202615775, Katherine MacDonald, Royal LePage Atlantic (Dartmouth) Brokerage. NSAR
 - C$309,0002 bd1 ba980 sqft6 Eye Rd, Kings, NS B4P 2R1For Sale
 MLS ID #202625204, Kyla Stanick, Exit Realty Town & Country Brokerage. NSAR
 - C$295,0003 bd1 ba828 sqft77 Gabriel Rd, Falmouth, NS B0P 1L0For Sale
 MLS ID #202624976, Jennifer Allen, Royal LePage Atlantic - Valley(Windsor) Brokerage. NSAR
