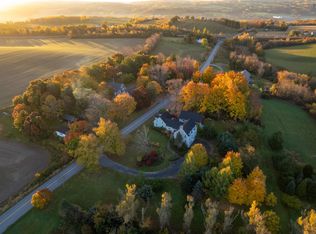
Welcome to 2003 Ridge Road, located between Grand Pré and the Town of Wolfville. Set on approximately 2.2 acres, this property includes a second lot offering future development potential, subject to municipal approvals. An excellent opportunity for those looking to secure land in a desirable area while enjoying an established home. The main residence is a spacious two-storey, 5-bedroom home built in 1970, featuring pleasant southerly views and a generous central kitchen ideal for family living and entertaining. Recent updates include a 200-amp electrical service with new panel and some updated wiring, as well as fresh interior paint. Whether considering future development, additional building potential, or long-term investment, this property offers flexibility in a sought-after Kings County location.
For sale
C$375,000
2003 Ridge Rd, Kings, NS B4P 0M6
5beds
1,821sqft
Single Family Residence
Built in 1970
2.2 Acres Lot
$-- Zestimate®
C$206/sqft
C$-- HOA
What's special
Spacious two-storey homePleasant southerly views
- 313 days |
- 90 |
- 4 |
Likely to sell faster than
Zillow last checked:
Listing updated:
Listed by:
Allen Chase,
MacKay Real Estate Ltd. Brokerage,
Jeff Pettigrew,
MacKay Real Estate Ltd.
Source: NSAR,MLS®#: 202523642 Originating MLS®#: Nova Scotia Association of REALTORS®
Originating MLS®#: Nova Scotia Association of REALTORS®Facts & features
Interior
Bedrooms & bathrooms
- Bedrooms: 5
- Bathrooms: 1
- Full bathrooms: 1
- Main level bathrooms: 1
- Main level bedrooms: 1
Bedroom
- Level: Second
- Area: 116.88
- Dimensions: 8.5 x 13.75
Bedroom 1
- Level: Second
Bedroom 2
- Level: Second
- Area: 157.34
- Dimensions: 11.58 x 13.58
Bedroom 3
- Level: Second
- Area: 122.04
- Dimensions: 8.42 x 14.5
Bathroom
- Level: Main
- Area: 43.33
- Dimensions: 5 x 8.67
Dining room
- Level: Main
- Area: 86.25
- Dimensions: 9 x 9.58
Kitchen
- Level: Main
- Area: 181.33
- Dimensions: 11.33 x 16
Living room
- Level: Main
- Area: 166.03
- Dimensions: 11.58 x 14.33
Office
- Level: Main
- Area: 150
- Dimensions: 11.25 x 13.33
Heating
- Forced Air, Furnace
Appliances
- Included: Stove, Dryer, Washer, Refrigerator
Features
- High Speed Internet, Master Downstairs
- Flooring: Carpet, Ceramic Tile, Hardwood, Laminate, Softwood, Tile, Other
- Basement: Full,Unfinished
Interior area
- Total structure area: 1,821
- Total interior livable area: 1,821 sqft
- Finished area above ground: 1,821
Property
Parking
- Parking features: Circular Driveway, Gravel
- Has uncovered spaces: Yes
Features
- Levels: 2 Storey
- Stories: 2
Lot
- Size: 2.2 Acres
- Features: Partially Cleared, Partial Landscaped, 1 to 2.99 Acres
Details
- Additional structures: Barn(s)
- Additional parcels included: 55236251
- Parcel number: 55222863
- Zoning: A1
- Other equipment: No Rental Equipment
Construction
Type & style
- Home type: SingleFamily
- Property subtype: Single Family Residence
Materials
- Shingle Siding
- Roof: Asphalt
Condition
- New construction: No
- Year built: 1970
Utilities & green energy
- Gas: Oil
- Sewer: Septic Tank
- Water: Drilled Well
- Utilities for property: Cable Connected, Electricity Connected, Phone Connected
Community & HOA
Community
- Features: Recreation Center, School Bus Service, Place of Worship
Location
- Region: Kings
Financial & listing details
- Price per square foot: C$206/sqft
- Tax assessed value: C$277,600
- Price range: C$375K - C$375K
- Date on market: 9/18/2025
- Ownership: Freehold
- Electric utility on property: Yes
Allen Chase
Allen Chase
(902) 691-4139
By pressing Contact Agent, you agree that the real estate professional identified above may call/text you about your search, which may involve use of automated means and pre-recorded/artificial voices. You don't need to consent as a condition of buying any property, goods, or services. Message/data rates may apply. You also agree to our Terms of Use. Zillow does not endorse any real estate professionals. We may share information about your recent and future site activity with your agent to help them understand what you're looking for in a home.
Price history
| Date | Event | Price |
|---|---|---|
| 7/22/2026 | Price change | C$375,000-3.6%C$206/sqft |
Source:  NSAR #202523642 Report a problem NSAR #202523642 Report a problem | ||
| 4/29/2026 | Price change | C$389,000-6.3%C$214/sqft |
Source: NSAR #202523642 Report a problem | ||
| 3/13/2026 | Price change | C$415,000-4.6%C$228/sqft |
Source: NSAR #202523642 Report a problem | ||
| 1/5/2026 | Price change | C$435,000-2.8%C$239/sqft |
Source: NSAR #202523642 Report a problem | ||
| 11/14/2025 | Price change | C$447,500-9.6%C$246/sqft |
Source: NSAR #202523642 Report a problem | ||
| 9/18/2025 | Listed for sale | C$495,000C$272/sqft |
Source: NSAR #202523642 Report a problem | ||
Public tax history
Tax history is unavailable.
Climate risks
Neighborhood: B4P
Nearby schools
GreatSchools rating
No schools nearby
We couldn't find any schools near this home.
Schools provided by the listing agent
- Elementary: Gaspereau Valley Elementary School
- Middle: Wolfville School
- High: Horton High School
Source: NSAR. This data may not be complete. We recommend contacting the local school district to confirm school assignments for this home.
- C$208,1005 bd3 ba2k sqft38 Old Post Rd, Grand Pre, NS B0P1M0Off Market
- C$1,375,0005 bd3 ba4.5k sqft1999 Grand Pre Rd, Kings, NS B0P1M0For Sale
- C$104,9002 bd1 ba945 sqft29 Old Post Rd, Grand Pre, NS B0P1M0Off Market
- C$326,0003 bd2 ba2.2k sqft20 Miner Ln, Grand Pre, NS B0P1M0Off Market
- C$267,1003 bd4 ba2k sqft104 Old Post Rd, Grand Pre, NS B0P1M0Off Market
- C$459,1003 bd3 ba2.4k sqft69 Old Post Rd, Grand Pre, NS B0P1M0Off Market
- C$302,8003 bd2 ba2.7k sqft114 Old Post Rd, Grand Pre, NS B0P1M0Off Market
- C$312,700-- bd1 ba2.3k sqft128 Old Post Rd, Grand Pre, NS B0P1M0Off Market
Similar homes
- C$369,0003 bd2 ba1.5k sqft1301 Deep Hollow Rd, Kings, NS B4P 2R2For Sale
 MLS ID #202616506, Jeff Pettigrew, MacKay Real Estate Ltd. Brokerage. NSAR
 - C$389,9004 bd2 ba1.7k sqft16 School St, Hantsport, NS B0P 1P0For Sale
 MLS ID #202618821, Kenneth MacKeigan, Exit Real Estate Professionals Brokerage. NSAR
 - C$379,0003 bd2 ba1.5k sqft35 Colonial Cres, New Minas, NS B4N 4M6For Sale
 MLS ID #202617321, Rose Hamilton, Keller Williams Select Realty (Bridgewater) Brokerage. NSAR
 - C$414,9004 bd1 ba1.1k sqft1305 Ridge Rd, Kings, NS B4P 2R1For Sale
 MLS ID #202614765, Jamie Greenough, Engel & Volkers (Wolfville) Brokerage. NSAR
 - C$375,0003 bd1 ba1k sqft86 Jones Rd, Kings, NS B4N 3N1For SaleMLS ID #202616658, Tiffany Neary, ViewPoint Realty Services Inc.(Greenwood) Brokerage. NSAR
- C$499,9004 bd2 ba1.7k sqft12220 No Hwy #1, Hortonville, NS B4P 2R3For SaleMLS ID #202604699, Kimberlea Stewart, Exit Realty Town & Country Brokerage. NSAR
- C$385,0005 bd2 ba1.2k sqft1017 Scott Dr N, Kings, NS B4N 4H2For SaleMLS ID #202614552, Angie Sangster, Royal LePage Atlantic (New Minas) Brokerage. NSAR
- C$374,9002 bd1 ba960 sqft964 J Jordan Rd, Kings, NS B0P 1H0For SaleMLS ID #202616444, Wayne Sanford, Royal LePage Atlantic (New Minas) Brokerage. NSAR
- C$499,9003 bd3 ba1.6k sqft1376 Ridge Rd, Wolfville, NS B4P 2R1For SaleMLS ID #202617457, Mero Mirzakhalili, RE/MAX NOVA (Windsor) Brokerage. NSAR
- C$349,9003 bd1 ba1.4k sqft106 Highland Ave, Wolfville, NS B4P 1Z7For SaleMLS ID #202613062, Marylee Levy-Merks, ViewPoint Realty Services Inc.(Greenwood) Brokerage. NSAR
- C$399,0003 bd1 ba972 sqft5891 Highway 215, Kempt Shore, NS B0N 2A0For SaleMLS ID #202615775, Katherine MacDonald, Royal LePage Atlantic (Dartmouth) Brokerage. NSAR
- C$389,0002 bd1 ba1.1k sqft826 Highway 1, Mount Denson, NS B0P 1L0For SaleMLS ID #202615997, Andrew Waterbury, MacKay Real Estate Ltd. Brokerage. NSAR
- C$357,9003 bd1 ba994 sqft2142 Bishopville Rd, West Hants, NS B0P 1P0For SaleMLS ID #202611075, Brenda MacKenzie, Exit Real Estate Professionals Brokerage. NSAR
- C$324,9003 bd2 ba1.9k sqft39 Rogers Rd, Kings, NS B0P 1H0For SaleMLS ID #202615706, Lorna Fulton, RE/MAX Banner Real Estate(Greenwood) Brokerage. NSAR
- C$412,0004 bd1 ba1.6k sqft207 Bennetts Bay Rd, Kings, NS B0P 1H0For SaleMLS ID #202611144, Richard Matheson, MBA Country Real Estate Brokers Brokerage. NSAR
- C$352,9004 bd2 ba2.1k sqft25 Willow Ln, Kentville, NS B4N 2J2For SaleMLS ID #202606955, Natalie Dugas- Antle, Royal LePage Atlantic (Greenwood) Brokerage. NSAR
- C$399,9004 bd2 ba2.5k sqft2133 New Cheverie Rd, Cheverie, NS B0N 2A0For SaleMLS ID #202606671, Dexter Wilkie, Royal LePage Atlantic Brokerage. NSAR
- C$439,0003 bd3 ba1.5k sqft6A Kara Anne Ct, New Minas, NS B4N 0H6New ConstructionMLS ID #202612356, Cameron Samson, Engel & Volkers (Wolfville) Brokerage. NSAR
- C$399,9002 bd1 ba1.3k sqft245 Town Rd, West Hants, NS B0P 1L0For SaleMLS ID #202614751, Coady Sanford, Press Realty Inc. Brokerage. NSAR
- C$424,9003 bd1 ba1.1k sqft1317 Gospel Rd, Kings, NS B0P 1H0For SaleMLS ID #202606492, Sherri Lonar, Exit Realty Town & Country Brokerage. NSAR
