Welcome to 440 Ellershouse Road! This charming 1.5-storey home offers approximately 977 sq. ft. of comfortable living space and is situated on a beautiful, private lot. The main floor features a spacious eat-in kitchen, living room, primary bedroom, foyer/laundry area, and a 4-piece bathroom. Upstairs, you’ll find two additional bedrooms and an open bonus area. Outside, enjoy the lovely level yard with plenty of space to relax, garden, or simply enjoy the outdoors. The property also includes a deck, storage shed, paved driveway, and plenty of parking space. The home is serviced by a drilled well and septic. Located in the quiet community of Ellershouse with convenient access to Highway 101, this cozy home could be a great option for first-time buyers, downsizers, or anyone looking for an affordable place to call home.
For sale
C$279,900
440 Ellershouse Rd, Ellershouse, NS B0N 1L0
3beds
977sqft
Single Family Residence
Built in ----
0.36 Acres Lot
$-- Zestimate®
C$286/sqft
C$-- HOA
What's special
Spacious eat-in kitchenPrimary bedroomTwo additional bedroomsOpen bonus areaStorage shedPaved drivewayPlenty of parking space
- 48 days
- 164
- 12
Zillow last checked:
Listing updated:
Listed by:
Helen Lindley,
RE/MAX NOVA (Windsor) Brokerage,
Natalia Seliverstova,
RE/MAX NOVA (Windsor)
Source: NSAR,MLS®#: 202620669 Originating MLS®#: Nova Scotia Association of REALTORS®
Originating MLS®#: Nova Scotia Association of REALTORS®Facts & features
Interior
Bedrooms & bathrooms
- Bedrooms: 3
- Bathrooms: 1
- Full bathrooms: 1
- Main level bathrooms: 1
- Main level bedrooms: 1
Bedroom
- Level: Second
- Area: 77.28
- Dimensions: 8.67 x 8.92
Bedroom 1
- Level: Second
- Area: 156.72
- Dimensions: 10.33 x 15.17
Bathroom
- Level: Main
- Area: 35.24
- Dimensions: 7.17 x 4.92
Kitchen
- Level: Main
- Area: 298.06
- Dimensions: 19.33 x 15.42
Living room
- Level: Main
- Area: 163.78
- Dimensions: 14.67 x 11.17
Heating
- Forced Air, Furnace, Stove
Appliances
- Included: Stove, Dishwasher, Dryer, Washer, Refrigerator
- Laundry: Laundry Room
Features
- High Speed Internet, Master Downstairs
- Flooring: Laminate, Tile, Other
- Basement: Crawl Space,Partial,Unfinished
Interior area
- Total structure area: 977
- Total interior livable area: 977 sqft
- Finished area above ground: 977
Property
Parking
- Parking features: No Garage, Paved
- Has uncovered spaces: Yes
- Details: Parking Details(Paved Driveway With Parking For Multiple Vehicles.)
Features
- Levels: One and One Half
- Stories: 1
- Patio & porch: Deck
Lot
- Size: 0.36 Acres
- Features: Cleared, Level, Under 0.5 Acres
Details
- Additional structures: Shed(s)
- Parcel number: 45009859
- Zoning: RR
- Other equipment: No Rental Equipment
Construction
Type & style
- Home type: SingleFamily
- Property subtype: Single Family Residence
Materials
- Vinyl Siding
- Roof: Asphalt
Condition
- New construction: No
Utilities & green energy
- Gas: Oil
- Sewer: Septic Tank
- Water: Drilled Well
- Utilities for property: Phone Connected
Community & HOA
Community
- Features: School Bus Service, Place of Worship
Location
- Region: Ellershouse
Financial & listing details
- Price per square foot: C$286/sqft
- Tax assessed value: C$206,300
- Price range: C$279.9K - C$279.9K
- Date on market: 8/14/2026
- Inclusions: Shed
- Ownership: Freehold
Price history
| Date | Event | Price |
|---|---|---|
| 8/29/2026 | Listed for sale | C$279,900C$286/sqft |
Source:  NSAR #202620669 Report a problem NSAR #202620669 Report a problem | ||
| 8/25/2026 | Contingent | C$279,900C$286/sqft |
Source: NSAR #202620669 Report a problem | ||
| 8/14/2026 | Listed for sale | C$279,900C$286/sqft |
Source: NSAR #202620669 Report a problem | ||
Public tax history
| Year | Property taxes | Tax assessment |
|---|---|---|
| 2019 | -- | C$71,200 |
Climate risks
Neighborhood: Ellershouse
Nearby schools
GreatSchools rating
No schools nearby
We couldn't find any schools near this home.
Schools provided by the listing agent
- Middle: West Hants Middle School
- High: Avon View High School
Source: NSAR. This data may not be complete. We recommend contacting the local school district to confirm school assignments for this home.
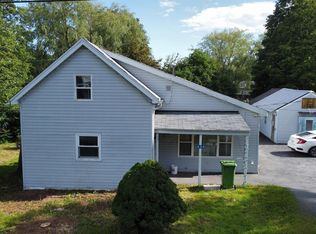
Similar homes
- C$284,9003 bd1 ba1.4k sqft5480 Highway 215, Kempt Shore, NS B0N 2A0For Sale
 MLS ID #202622746, Nick Boyce, Royal LePage Atlantic - Valley(Windsor) Brokerage. NSAR
 - C$415,0003 bd1 ba988 sqft122 Campbell Ave, Windsor, NS B0N 2T0For Sale
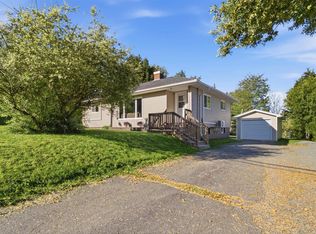 MLS ID #202624864, Jodi Daniels, Royal LePage Atlantic - Valley(Windsor) Brokerage. NSAR
 - C$299,9993 bd2 ba1.3k sqft51 Block Wharf Rd, Summerville, NS B0N 2A0For Sale
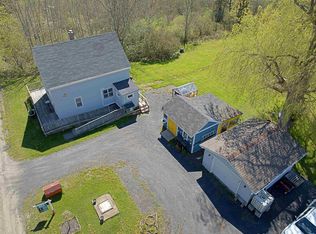 MLS ID #202611695, Veronica Robertson, Exit Real Estate Professionals Brokerage. NSAR
 - C$389,9002 bd1 ba1k sqft4144 Highway 14, Windsor Forks, NS B0N 2T0For Sale
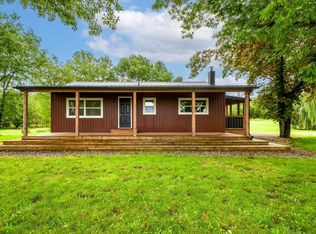 MLS ID #202623573, Johnathon Benedict, Royal LePage Atlantic - Valley(Windsor) Brokerage. NSAR
