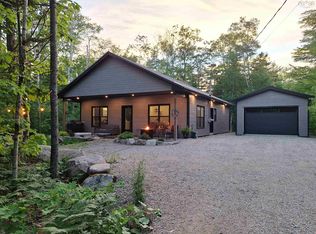
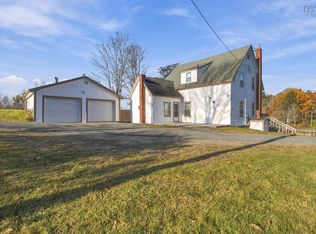
Welcome to 81 Canyon Point Road, Vaughn – Your Perfect Escape Awaits! Looking for a peaceful weekend retreat, a relaxing vacation getaway, or a cozy year-round home? Nestled within the beautiful Canyon Point Resort, this charming 2-bedroom, 1-bath home offers the perfect combination of privacy, comfort, and nature, all less than an hour from Halifax! Surrounded by mature trees and tucked away on a private lot, this inviting property offers a wonderful escape from the hustle and bustle of everyday life. Step inside to discover warm wood finishes, a beautiful pine ceiling, a bright and functional kitchen, and a comfortable living space filled with rustic charm. The lower-level rec room, complete with a cozy wood stove, provides additional space to unwind after a day of outdoor adventures. Outside, the covered front deck is the perfect place to enjoy your morning coffee, listen to the birds, or simply relax and take in the peaceful surroundings. Love spending time on the water? You’ll appreciate the deeded access to the beach and boat launch, making it easy to enjoy swimming, boating, kayaking, and everything that comes with lakeside living! One of the biggest bonuses? This condo development takes care of the water, septic, and roads, allowing you to spend less time worrying about maintenance and more time enjoying your property. Whether you’re searching for a weekend escape, a vacation property, or a place to call home year-round, this little piece of paradise offers the lifestyle you’ve been dreaming of. Your getaway is calling – and it’s closer than you think!
For sale
C$329,900
81 Canyon Point Rd, West Hants, NS B0N 2T0
2beds
1,248sqft
Condominium
Built in 2009
-- sqft lot
$-- Zestimate®
C$264/sqft
C$133/mo HOA
What's special
Surrounded by mature treesWarm wood finishesBeautiful pine ceilingBright and functional kitchenLower-level rec roomCozy wood stoveCovered front deck
- 1 day
- 41
- 2
Zillow last checked:
Listing updated:
Listed by:
Anna King,
Exit Real Estate Professionals Brokerage
Source: NSAR,MLS®#: 202628006 Originating MLS®#: Nova Scotia Association of REALTORS®
Facts & features
Interior
Bedrooms & bathrooms
- Bedrooms: 2
- Bathrooms: 1
- Full bathrooms: 1
- Main level bathrooms: 1
- Main level bedrooms: 2
Bedroom
- Level: Main
- Area: 97.06
- Dimensions: 10.11 x 9.6
Bedroom 1
- Level: Main
- Area: 97.06
- Dimensions: 10.11 x 9.6
Bathroom
- Level: Main
- Area: 29.59
- Dimensions: 7.2 x 4.11
Kitchen
- Level: Main
- Area: 136.89
- Dimensions: 11.7 x 11.7
Living room
- Level: Main
- Area: 184.86
- Dimensions: 15.8 x 11.7
Heating
- Baseboard, Stove
Appliances
- Included: Stove, Dryer, Washer, Refrigerator
- Laundry: Laundry Room
Features
- High Speed Internet, Master Downstairs
- Flooring: Concrete, Hardwood
- Basement: Full,Finished,Walk-Out Access
- Has fireplace: Yes
- Fireplace features: Wood Burning Stove
Interior area
- Total structure area: 1,248
- Total interior livable area: 1,248 sqft
- Finished area above ground: 624
Property
Parking
- Total spaces: 2
- Parking features: No Garage, Dirt, Double, Driveway
- Has uncovered spaces: Yes
Features
- Patio & porch: Deck
- Waterfront features: Access: Boat, Access: Deeded, Lake Privileges
Lot
- Features: Hardwood Bush, Partial Landscaped, Softwood Bush, Wooded
Details
- Parcel number: 45368008
- Zoning: GR
- Other equipment: No Rental Equipment
Construction
Type & style
- Home type: Condo
- Architectural style: Bungalow
- Property subtype: Condominium
Materials
- Wood Siding
- Roof: Asphalt
Condition
- New construction: No
- Year built: 2009
Utilities & green energy
- Sewer: Public Sewer, Septic Tank
- Water: Public, Municipal
- Utilities for property: Cable Connected, Electricity Connected, Phone Connected, Electric
Community & HOA
Community
- Features: Beach, Golf, Park, Place of Worship, Playground, Recreation Center, School Bus Service, Shopping, Ski Hill
HOA
- Has HOA: Yes
- HOA fee: C$133 monthly
Location
- Region: West Hants
Financial & listing details
- Price per square foot: C$264/sqft
- Price range: C$329.9K - C$329.9K
- Date on market: 11/14/2026
- Inclusions: Fridge, Stove, Washer, Dryer
- Ownership: Freehold
- Electric utility on property: Yes
Price history
| Date | Event | Price |
|---|---|---|
| 11/14/2026 | Listed for sale | C$329,900C$264/sqft |
Source:  NSAR #202628006 Report a problem | ||
Public tax history
Tax history is unavailable.
Climate risks
Neighborhood: Vaughan
Nearby schools
GreatSchools rating
No schools nearby
We couldn't find any schools near this home.
Schools provided by the listing agent
- Middle: West Hants Middle School
- High: Avon View High School
Source: NSAR. This data may not be complete. We recommend contacting the local school district to confirm school assignments for this home.
Similar homes
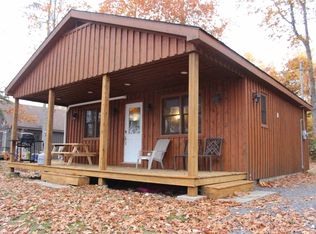
- C$425,0003 bd2 ba1.4k sqft68 Five Island Brook Rd, West Hants, NS B0N 2T0For Sale
 MLS ID #202617478, Linda Tanner, Royal LePage Atlantic Brokerage. NSAR
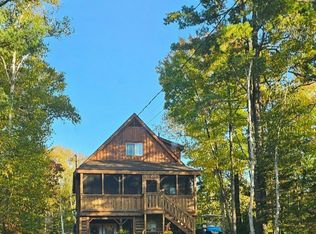
- C$459,0003 bd1 ba1.2k sqft142 Canyon Point Rd, Vaughan, NS B0N 2T0For Sale
 MLS ID #202626289, Ian MacIntyre, Red Door Realty Brokerage. NSAR
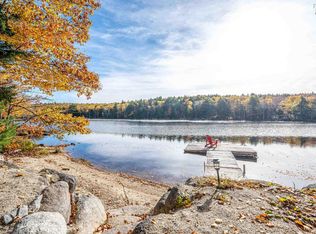
- C$395,0004 bd2 ba1.6k sqft4 Starview Ave, West Hants, NS B0N 2T0For Sale
 MLS ID #202627359, Grant Sprague, Keller Williams Select Realty Brokerage. NSAR
- C$394,5002 bd1 ba1.4k sqft95 White Tail Pass, West Hants, NS B0N 2T0For Sale
 MLS ID #202619223, Maita E. Lavoie, Viewpoint Realty Services Inc. Brokerage. NSAR
