Welcome to 17 Merriweather Court, a beautiful mini home that has been lovingly maintained over the last 14 years. Nestled in a quiet and friendly 55+ retirement community, this is a neighborhood where people wave as they walk by, birds sing in the mornings, and colorful flower beds are proudly tended to all season long. Offering a wonderful sense of privacy, the property backs directly onto peaceful forested trails, giving you a serene, natural backdrop right in your own backyard. Inside, you will find a bright and welcoming open-concept living space. Vaulted ceilings and large windows flood the kitchen and living room with natural light. The kitchen is a lovely area for entertaining friends or visiting with grandchildren, and it conveniently connects to a dedicated pantry and laundry nook. Thoughtfully designed, the layout features two spacious en-suite bedrooms situated at opposite ends of the home. Just off the kitchen, you will discover a fantastic four-season sunroom. Equipped with its own heat pump to keep you comfortable all year, it is the perfect quiet spot to relax with a good book. When the warm summer weather calls you outside, simply step through the sunroom doors onto your sitting patio. Sheltered by a covered pergola and bordered by the private woods, it is an ideal retreat to sit back, relax, and simply enjoy being home.
For sale
C$329,900
17 Merriweather Cres, Garlands Crossing, NS B0N 2T0
2beds
1,234sqft
Mobile Home
Built in 2012
-- sqft lot
$-- Zestimate®
C$267/sqft
C$-- HOA
What's special
Colorful flower bedsVaulted ceilingsDedicated pantryLaundry nookTwo spacious en-suite bedroomsFantastic four-season sunroomSitting patio
- 1 day |
- 22 |
- 1 |
Zillow last checked:
Listing updated:
Listed by:
Jamie Greenough,
Engel & Volkers (Wolfville) Brokerage,
Janna Pantella,
Engel & Volkers (Wolfville)
Source: NSAR,MLS®#: 202618607 Originating MLS®#: Nova Scotia Association of REALTORS®
Originating MLS®#: Nova Scotia Association of REALTORS®Facts & features
Interior
Bedrooms & bathrooms
- Bedrooms: 2
- Bathrooms: 2
- Full bathrooms: 2
- Main level bathrooms: 2
- Main level bedrooms: 2
Bedroom
- Level: Main
- Area: 167.15
- Dimensions: 12.08 x 13.83
Bedroom 1
- Level: Main
- Area: 187.28
- Dimensions: 12.42 x 15.08
Bathroom
- Level: Main
- Area: 38.4
- Dimensions: 8.08 x 4.75
Bathroom 1
- Level: Main
- Area: 72.78
- Dimensions: 6.67 x 10.92
Dining room
- Level: Main
- Area: 133.82
- Dimensions: 17.08 x 7.83
Kitchen
- Level: Main
- Area: 114.79
- Dimensions: 15.83 x 7.25
Living room
- Level: Main
- Area: 207.4
- Dimensions: 13.75 x 15.08
Heating
- Baseboard, Heat Pump -Ductless
Appliances
- Laundry: Laundry Room
Features
- High Speed Internet, Master Downstairs
- Flooring: Laminate, Linoleum, Vinyl
- Basement: None
Interior area
- Total structure area: 1,234
- Total interior livable area: 1,234 sqft
- Finished area above ground: 1,234
Property
Parking
- Parking features: No Garage, Parking Spaces(s), Paved
- Details: Parking Details(Paved 2 Car), Garage Details(None)
Features
- Levels: One
- Stories: 1
- Patio & porch: Deck
Lot
- Features: Under 0.5 Acres
Details
- Additional structures: Shed(s)
- On leased land: Yes
- Lease amount: $380
- Zoning: N/A
- Other equipment: Air Exchanger, No Rental Equipment
Construction
Type & style
- Home type: MobileManufactured
- Property subtype: Mobile Home
Materials
- Vinyl Siding
- Foundation: None
- Roof: Asphalt
Condition
- New construction: No
- Year built: 2012
Utilities & green energy
- Sewer: Municipal
- Water: Municipal
- Utilities for property: Cable Connected, Phone Connected, Electric
Community & HOA
Community
- Features: Golf, Park, Recreation Center, Shopping, Ski Hill, Place of Worship, Beach
Location
- Region: Garlands Crossing
Financial & listing details
- Price per square foot: C$267/sqft
- Price range: C$329.9K - C$329.9K
- Date on market: 7/24/2026
- Inclusions: Fridge, Stove, Dishwasher, Washer, Dryer
- Ownership: Leasehold
- Electric utility on property: Yes
Jamie Greenough
Jamie Greenough
(902) 877-4677
By pressing Contact Agent, you agree that the real estate professional identified above may call/text you about your search, which may involve use of automated means and pre-recorded/artificial voices. You don't need to consent as a condition of buying any property, goods, or services. Message/data rates may apply. You also agree to our Terms of Use. Zillow does not endorse any real estate professionals. We may share information about your recent and future site activity with your agent to help them understand what you're looking for in a home.
Price history
| Date | Event | Price |
|---|---|---|
| 7/24/2026 | Listed for sale | C$329,900C$267/sqft |
Source:  NSAR #202618607 Report a problem NSAR #202618607 Report a problem | ||
Public tax history
Tax history is unavailable.
Climate risks
Neighborhood: Garlands Crossing
Getting around
4 / 100
Car-DependentNearby schools
GreatSchools rating
No schools nearby
We couldn't find any schools near this home.
- C$158,4002 bd2 ba1.1k sqft17 Merriweather Cres, Windsor, NS B0N2T0Off Market
- C$143,2002 bd1 ba1.1k sqft21 Merriweather Cres, Windsor, NS B0N2T0Off Market
- C$149,0002 bd1 ba1.1k sqft15 Merriweather Cres, Windsor, NS B0N2T0Off Market
- C$119,3002 bd1 ba960 sqft13 Merriweather Cres, Windsor, NS B0N2T0Off Market
- C$117,2002 bd1 ba896 sqft14 Merriweather Cres, Windsor, NS B0N2T0Off Market
- C$139,3002 bd1 ba1k sqft25 Merriweather Cres, Windsor, NS B0N2T0Off Market
- C$141,7003 bd2 ba1.1k sqft9 Merriweather Cres, Windsor, NS B0N2T0Off Market
- C$138,1002 bd1 ba1k sqft18 Merriweather Cres, Windsor, NS B0N2T0Off Market
Similar homes
- C$359,9002 bd2 ba1.1k sqft56 Merriweather Cres, West Hants, NS B0N 2T0For Sale
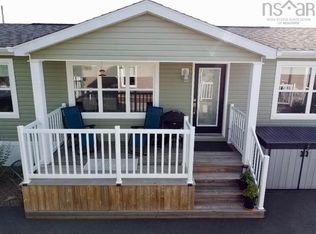 MLS ID #202618310, Shawn Hazlett, ViewPoint Realty Services Inc.(Greenwood) Brokerage. NSAR
 - C$295,0002 bd2 ba1.1k sqft38 Irven Dr, West Hants, NS B0N 2T0For Sale
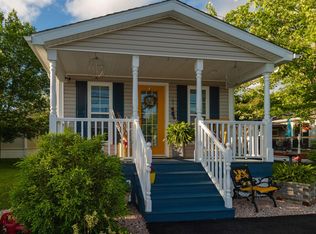 MLS ID #202615563, Rhonda Parsons, Keller Williams Select Realty Brokerage. NSAR
 - C$299,0002 bd1 ba1.2k sqft49 Merriweather Cres, West Hants, NS B0N 2T0For Sale
 MLS ID #202613183, Sandra Pike, Royal LePage Atlantic Brokerage. NSAR
 - C$329,9004 bd1 ba1k sqft324 Wentworth Rd, Windsor, NS B0N 2T0For Sale
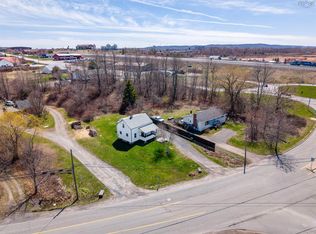 MLS ID #202615038, Christine Brennan, Engel & Volkers (Wolfville) Brokerage. NSAR
 - C$349,0003 bd2 ba1.6k sqft475 Albert St, Windsor, NS B0N 2T0For SaleMLS ID #202617688, Mark Merrin, Royal LePage Atlantic - Valley(Windsor) Brokerage. NSAR
- C$469,0002 bd2 ba1.2k sqft56 Edward Dr, Garlands Crossing, NS B0N 2T0For SaleMLS ID #202616887, Jodi Daniels, Royal LePage Atlantic - Valley(Windsor) Brokerage. NSAR
- C$484,9002 bd2 ba1.1k sqft42 Elizabeth Ave, West Hants, NS B0N 2T0For SaleMLS ID #202612389, Jodi Daniels, Royal LePage Atlantic - Valley(Windsor) Brokerage. NSAR
- C$479,9003 bd1 ba1.4k sqft154 Chestnut St, West Hants, NS B0N 2T0For SaleMLS ID #202611604, Mark Merrin, Royal LePage Atlantic - Valley(Windsor) Brokerage. NSAR
- C$399,9001 bd1 ba814 sqft33 Lindsay Ct, Garlands Crossing, NS B0N 2T0New ConstructionMLS ID #202609297, Jamie Greenough, Engel & Volkers (Wolfville) Brokerage. NSAR
- C$439,9002 bd1 ba1.4k sqft4236 Highway 14, Windsor Forks, NS B0N 2T0For SaleMLS ID #202617286, Angela Mailman, Viewpoint Realty Services Inc. Brokerage. NSAR
- C$439,9001 bd2 ba896 sqft34 Lindsay Ct, Garlands Crossing, NS B0N 2T0New ConstructionMLS ID #202609296, Jamie Greenough, Engel & Volkers (Wolfville) Brokerage. NSAR
- C$469,9002 bd2 ba1.2k sqft36 Pemberton Ave, Garlands Crossing, NS B0N 2T0New ConstructionMLS ID #202616831, Jodi Daniels, Royal LePage Atlantic - Valley(Windsor) Brokerage. NSAR
- C$429,0002 bd1 ba697 sqft97 Panuke Rd, West Hants, NS B0N 2T0For SaleMLS ID #202615682, Zach Miner, Royal LePage Atlantic - Valley(Windsor) Brokerage. NSAR
- C$474,9993 bd2 ba1.7k sqft355 College Rd, Windsor, NS B0N 2T0For SaleMLS ID #202616746, Stephanie Cook, Sutton Group Professional Realty Brokerage. NSAR
- C$349,9003 bd1 ba860 sqft876 Highway 14, Upper Vaughan, NS B0N 2T0For SaleMLS ID #202614915, Natalie Shearer, Royal LePage Atlantic - Valley(Windsor) Brokerage. NSAR
- C$299,9993 bd2 ba1.3k sqft51 Block Wharf Rd, Summerville, NS B0N 2A0For SaleMLS ID #202611695, Veronica Robertson, Exit Real Estate Professionals Brokerage. NSAR
- C$255,0003 bd2 ba1.3k sqft21 Ball Park Rd, West Hants, NS B0N 2E0For SaleMLS ID #202609458, Bruce Patterson, Exit Real Estate Professionals Brokerage. NSAR
- C$175,0002 bd1 ba708 sqft527 Falmouth Dyke Rd, Falmouth, NS B0P 1L0For SaleMLS ID #202616950, Erin Naugler, Viewpoint Realty Services Inc. Brokerage. NSAR
- C$399,9002 bd1 ba1.3k sqft245 Town Rd, West Hants, NS B0P 1L0For SaleMLS ID #202614751, Coady Sanford, Press Realty Inc. Brokerage. NSAR
- C$449,9003 bd1 ba943 sqft125 Cottage St, Windsor, NS B0N 2T0For SaleMLS ID #202605584, Philip Jonker, LPT Realty ULC Brokerage. NSAR
