Bigger than it looks — beautifully updated mini home with spacious addition! If you're taking your first steps into retirement living, Garlands Crossing is a wonderful place to begin. This beautifully maintained 11-year-old mini home offers the ease of a welcoming 55+ community without asking you to give up space or comfort. A substantial addition gives you far more living room than a typical mini home — plenty of space to spread out, host family, or simply settle in. A front sunroom adds a lovely warm space filled with natural light. Inside, the home has been thoughtfully updated with fresh paint throughout, a new range, and two heat pumps for year-round comfort. Accessibility features include a walk-in jetted bathtub and a wheelchair ramp at the entrance. Outside, a larger wired shop is perfect for hobbies or storage, and a recently paved driveway rounds out this truly turnkey property.
For sale
C$275,000
49 Merriweather Cres, West Hants, NS B0N 2T0
2beds
1,290sqft
Mobile Home
Built in 2015
-- sqft lot
$-- Zestimate®
C$213/sqft
C$-- HOA
What's special
Beautifully updated mini homeSpacious additionNew rangeWalk-in jetted bathtubRecently paved driveway
- 68 days |
- 57 |
- 2 |
Zillow last checked:
Listing updated:
Listed by:
Sandra Pike,
Royal LePage Atlantic Brokerage,
Chris Lischkoff,
Royal LePage Atlantic
Source: NSAR,MLS®#: 202613183 Originating MLS®#: Nova Scotia Association of REALTORS®
Originating MLS®#: Nova Scotia Association of REALTORS®Facts & features
Interior
Bedrooms & bathrooms
- Bedrooms: 2
- Bathrooms: 1
- Full bathrooms: 1
- Main level bathrooms: 1
- Main level bedrooms: 2
Bedroom
- Level: Main
- Area: 82.56
- Dimensions: 8.6 x 9.6
Bathroom
- Level: Main
- Area: 75.68
- Dimensions: 8.6 x 8.8
Dining room
- Level: Main
- Area: 135.02
- Dimensions: 8.6 x 15.7
Kitchen
- Level: Main
- Area: 122.46
- Dimensions: 7.8 x 15.7
Living room
- Level: Main
- Area: 196.65
- Dimensions: 13.11 x 15
Heating
- Baseboard, Heat Pump -Ductless
Appliances
- Included: Electric Range, Dishwasher, Dryer - Electric, Washer, Range Hood, Refrigerator
- Laundry: Laundry Room
Features
- High Speed Internet, Master Downstairs
- Flooring: Laminate, Linoleum
- Basement: None
Interior area
- Total structure area: 1,290
- Total interior livable area: 1,290 sqft
- Finished area above ground: 1,290
Property
Parking
- Parking features: No Garage, Paved
Accessibility
- Accessibility features: Wheelchair Access
Features
- Has spa: Yes
- Spa features: Bath
Lot
- Features: Landscaped, Near Public Transit
Details
- Additional structures: Shed(s), Workshop
- On leased land: Yes
- Lease amount: $370
- Zoning: N/A
- Other equipment: HRV (Heat Rcvry Ventln), No Rental Equipment
Construction
Type & style
- Home type: MobileManufactured
- Property subtype: Mobile Home
Materials
- Vinyl Siding
- Foundation: None
- Roof: Asphalt
Condition
- New construction: No
- Year built: 2015
Utilities & green energy
- Sewer: Municipal
- Water: Municipal
- Utilities for property: Cable Connected, Electricity Connected, Phone Connected, Electric
Community & HOA
Community
- Features: Recreation Center, School Bus Service, Shopping, Place of Worship
Location
- Region: West Hants
Financial & listing details
- Price per square foot: C$213/sqft
- Price range: C$275K - C$275K
- Date on market: 6/4/2026
- Inclusions: Appliances, Window Coverings, Lights
- Ownership: Freehold
- Electric utility on property: Yes
Price history
| Date | Event | Price |
|---|---|---|
| 8/11/2026 | Price change | C$275,000-8%C$213/sqft |
Source:  NSAR #202613183 Report a problem NSAR #202613183 Report a problem | ||
| 7/14/2026 | Price change | C$299,000-5.1%C$232/sqft |
Source: NSAR #202613183 Report a problem | ||
| 6/4/2026 | Listed for sale | C$315,000C$244/sqft |
Source: NSAR #202613183 Report a problem | ||
Public tax history
Tax history is unavailable.
Climate risks
Neighborhood: Garlands Crossing
Nearby schools
GreatSchools rating
No schools nearby
We couldn't find any schools near this home.
- C$171,300-- bd2 ba1.1k sqft49 Merriweather Cres, Windsor, NS B0N2T0Off Market
- C$168,3002 bd1 ba1.1k sqft47 Merriweather Cres, Windsor, NS B0N2T0Off Market
- C$119,9002 bd1 ba896 sqft53 Merriweather Cres, Windsor, NS B0N2T0Off Market
- C$152,6002 bd1 ba1.1k sqft45 Merriweather Cres, Windsor, NS B0N2T0Off Market
- C$175,4002 bd2 ba1.2k sqft48 Merriweather Cres, Windsor, NS B0N2T0Off Market
- C$155,5002 bd1 ba1.1k sqft46 Merriweather Cres, Windsor, NS B0N2T0Off Market
- C$155,5002 bd1 ba1.1k sqft52 Merriweather Cres, Windsor, NS B0N2T0Off Market
- C$144,6002 bd1 ba1.1k sqft41 Merriweather Cres, Windsor, NS B0N2T0Off Market
Similar homes
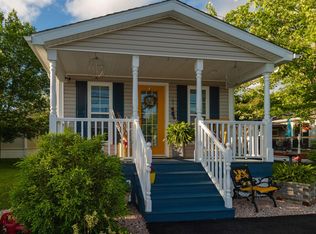
- C$285,0002 bd2 ba1.1k sqft38 Irven Dr, West Hants, NS B0N 2T0For Sale
 MLS ID #202615563, Rhonda Parsons, Keller Williams Select Realty Brokerage. NSAR
 - C$329,9002 bd2 ba1.2k sqft17 Merriweather Cres, Garlands Crossing, NS B0N 2T0For Sale
 MLS ID #202618607, Jamie Greenough, Engel & Volkers (Wolfville) Brokerage. NSAR
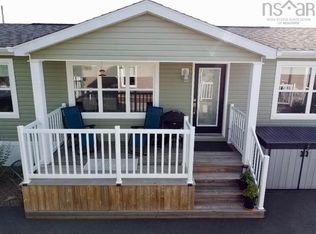
 - C$359,9002 bd2 ba1.1k sqft56 Merriweather Cres, West Hants, NS B0N 2T0For Sale
 MLS ID #202618310, Shawn Hazlett, ViewPoint Realty Services Inc.(Greenwood) Brokerage. NSAR
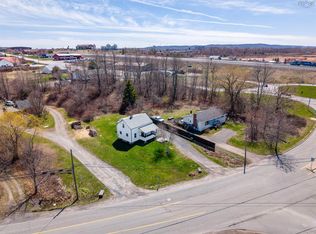
 - C$329,9004 bd1 ba1k sqft324 Wentworth Rd, Windsor, NS B0N 2T0For Sale
 MLS ID #202615038, Christine Brennan, Engel & Volkers (Wolfville) Brokerage. NSAR
 - C$175,0002 bd1 ba708 sqft527 Falmouth Dyke Rd, Falmouth, NS B0P 1L0For SaleMLS ID #202616950, Erin Naugler, Viewpoint Realty Services Inc. Brokerage. NSAR
- C$399,9001 bd1 ba814 sqft33 Lindsay Ct, Garlands Crossing, NS B0N 2T0New ConstructionMLS ID #202609297, Jamie Greenough, Engel & Volkers (Wolfville) Brokerage. NSAR
- C$185,0002 bd1 ba912 sqft97 Middle Lake North Rd, West Hants, NS B0N 2T0For SaleMLS ID #202606705, Erin Naugler, Viewpoint Realty Services Inc. Brokerage. NSAR
- C$409,5002 bd1 ba1.4k sqft95 White Tail Pass, West Hants, NS B0N 2T0For SaleMLS ID #202619223, Maita E. Lavoie, Viewpoint Realty Services Inc. Brokerage. NSAR
- C$220,0005 bd1 ba1.5k sqft190 Lakeview Cres, West Hants, NS B0N 2T0For SaleMLS ID #202616191, Angela Mailman, Viewpoint Realty Services Inc. Brokerage. NSAR
- C$299,9993 bd2 ba1.3k sqft51 Block Wharf Rd, Summerville, NS B0N 2A0For SaleMLS ID #202611695, Veronica Robertson, Exit Real Estate Professionals Brokerage. NSAR
- C$299,9002 bd2 ba1.8k sqft11589 Highway 1, Grand Pr?, NS B0P 1M0For SaleMLS ID #202619946, Megan White, Exit Realty Town & Country Brokerage. NSAR
- C$399,9002 bd1 ba1.3k sqft245 Town Rd, West Hants, NS B0P 1L0For SaleMLS ID #202614751, Coady Sanford, Press Realty Inc. Brokerage. NSAR
- C$370,0004 bd2 ba1.8k sqft301 Town Rd, West Hants, NS B0P 1P0For SaleMLS ID #202619258, Jennifer Allen, Royal LePage Atlantic - Valley(Windsor) Brokerage. NSAR
- C$289,0003 bd2 ba1k sqft17 Parkwood Dr, New Minas, NS B4N 3T3For SaleMLS ID #202620030, Sophie Giterman, Easy List Realty Ltd. Brokerage. NSAR
- C$329,9003 bd1 ba860 sqft876 Highway 14, Upper Vaughan, NS B0N 2T0For SaleMLS ID #202614915, Natalie Shearer, Royal LePage Atlantic - Valley(Windsor) Brokerage. NSAR
- C$339,9002 bd2 ba1.1k sqft6826 Highway 1, Ardoise, NS B0N 1L0For SaleMLS ID #202617454, Harrison Sprague, Keller Williams Select Realty Brokerage. NSAR
- C$259,9002 bd2 ba1k sqft83 Cedarwood Cres, Kings, NS B4N 5J2For SaleMLS ID #202616359, Angela Mailman, Viewpoint Realty Services Inc. Brokerage. NSAR
- C$269,5001 bd1 ba695 sqft30 Blomidon View Ln, West Hants, NS B0N 2R0For SaleMLS ID #202611158, Jodi Daniels, Royal LePage Atlantic - Valley(Windsor) Brokerage. NSAR
- C$259,9002 bd2 ba910 sqft33 Shelby Cres, Kings, NS B4N 5J1For SaleMLS ID #202615750, Steve Carr, RE/MAX Nova (Halifax) Brokerage. NSAR
- C$374,0002 bd1 ba1.1k sqft826 Highway 1, Mount Denson, NS B0P 1L0For SaleMLS ID #202615997, Andrew Waterbury, MacKay Real Estate Ltd. Brokerage. NSAR
