Properties in Grand Pre rarely come to the open market, this home was originally the Grand Pre Schoolhouse (circa 1865), standing solidly in the community for over 160 years, the property lends itself well to a multitude of uses with flexible A5 zoning. Located immediately next door to Domaine de Grand Pre Winery - the oldest farm winery site in Atlantic Canada, the potential of this opportunity is immense. Sitting on ½ an acre with terraced gardens, privacy from the road, and backing directly onto the vineyards next door. The UNESCO World Heritage site, charming Town of Wolfville & Acadia University are within a short jaunt along the Evangeline Trail (a popular artery for tourists and locals) - the location could not be more enticing. Currently set up with two suites both featuring large eat in kitchens, separate bedrooms, living spaces and full bathrooms plus storage, this is a unique offering for a savvy investor. Adding to the charm a one of a kind barrel style "Hobbit Hut" root cellar at the roadside once was the cornerstone of a thriving veggie market business with a loyal following of customers. (additional farm acreage available nearby where the veggies were grown for years for the operation). The property does require some work, which is reflected in the price. Interested buyers are to book a showing through a REALTOR, no unaccompanied trespassing on the property please.
For sale
C$299,900
11589 Highway 1, Grand Pr?, NS B0P 1M0
2beds
1,864sqft
Single Family Residence
Built in ----
0.5 Acres Lot
$-- Zestimate®
C$161/sqft
C$-- HOA
What's special
Privacy from the roadSeparate bedroomsLiving spaces
- 1 day |
- 68 |
- 1 |
Zillow last checked:
Listing updated:
Listed by:
Megan White,
Exit Realty Town & Country Brokerage
Source: NSAR,MLS®#: 202619946 Originating MLS®#: Nova Scotia Association of REALTORS®
Originating MLS®#: Nova Scotia Association of REALTORS®Facts & features
Interior
Bedrooms & bathrooms
- Bedrooms: 2
- Bathrooms: 2
- Full bathrooms: 2
- Main level bathrooms: 1
- Main level bedrooms: 1
Bedroom
- Level: Main
- Area: 131.67
- Dimensions: 13.17 x 10
Bedroom 1
- Level: Second
- Area: 131.31
- Dimensions: 13.58 x 9.67
Bathroom
- Level: Main
- Area: 40.33
- Dimensions: 10.08 x 4
Bathroom 1
- Level: Second
- Area: 108.33
- Dimensions: 12.5 x 8.67
Dining room
- Level: Main
- Area: 132.22
- Dimensions: 13.33 x 9.92
Kitchen
- Level: Main
- Area: 161.21
- Dimensions: 13.25 x 12.17
Living room
- Level: Main
- Area: 228.56
- Dimensions: 17.25 x 13.25
Office
- Level: Second
- Length: 12.58
Heating
- Baseboard, Stove
Appliances
- Included: Stove, Stove - Gas, Dryer, Washer, Refrigerator
- Laundry: Laundry Room
Features
- Secondary Suite, High Speed Internet, Master Downstairs
- Flooring: Hardwood, Laminate, Linoleum, Softwood
- Basement: Crawl Space,Unfinished
- Has fireplace: Yes
- Fireplace features: Wood Burning Stove
Interior area
- Total structure area: 1,864
- Total interior livable area: 1,864 sqft
- Finished area above ground: 1,864
Property
Parking
- Parking features: No Garage, Gravel
Features
- Levels: One and One Half
- Stories: 1
- Patio & porch: Deck
- Has view: Yes
- View description: Other
- Has water view: Yes
- Water view: Other
Lot
- Size: 0.5 Acres
- Features: Partially Cleared, Partial Landscaped, Sloping/Terraced, 0.5 to 0.99 Acres, Near Public Transit
Details
- Additional structures: Shed(s)
- Parcel number: 55222020
- Zoning: A5
- Other equipment: Fuel Tank(s)
Construction
Type & style
- Home type: SingleFamily
- Property subtype: Single Family Residence
Materials
- Shingle Siding
- Foundation: Stone
- Roof: Metal
Condition
- New construction: No
Utilities & green energy
- Sewer: Municipal
- Water: Drilled Well
- Utilities for property: Cable Connected, Electricity Connected, Phone Connected, Electric
Community & HOA
Community
- Features: Park, Recreation Center, School Bus Service, Shopping, Place of Worship
Location
- Region: Grand Pr
Financial & listing details
- Price per square foot: C$161/sqft
- Price range: C$299.9K - C$299.9K
- Date on market: 8/7/2026
- Inclusions: F, S, W, D (As Is)
- Exclusions: Wrought Iron Grape Trellis, Beige Shed.
- Ownership: Estate Sale
- Electric utility on property: Yes
M
Megan White
(902) 680-2736
By pressing Contact Agent, you agree that the real estate professional identified above may call/text you about your search, which may involve use of automated means and pre-recorded/artificial voices. You don't need to consent as a condition of buying any property, goods, or services. Message/data rates may apply. You also agree to our Terms of Use. Zillow does not endorse any real estate professionals. We may share information about your recent and future site activity with your agent to help them understand what you're looking for in a home.
Price history
| Date | Event | Price |
|---|---|---|
| 8/7/2026 | Listed for sale | C$299,900C$161/sqft |
Source:  NSAR #202619946 Report a problem NSAR #202619946 Report a problem | ||
Public tax history
Tax history is unavailable.
Climate risks
Neighborhood: B0P
Nearby schools
GreatSchools rating
No schools nearby
We couldn't find any schools near this home.
Schools provided by the listing agent
- Elementary: L. E. Shaw Elementary School
- Middle: Wolfville School
- High: Horton High School
Source: NSAR. This data may not be complete. We recommend contacting the local school district to confirm school assignments for this home.
- C$302,8003 bd2 ba2.7k sqft114 Old Post Rd, Grand Pre, NS B0P1M0Off Market
- C$267,1003 bd4 ba2k sqft104 Old Post Rd, Grand Pre, NS B0P1M0Off Market
- C$312,700-- bd1 ba2.3k sqft128 Old Post Rd, Grand Pre, NS B0P1M0Off Market
- C$253,6004 bd1 ba1.9k sqft142 Old Post Rd, Grand Pre, NS B0P1M0Off Market
- C$159,8002 bd1 ba576 sqft152 Old Post Rd, Grand Pre, NS B0P1M0Off Market
- C$1,375,0005 bd3 ba4.5k sqft1999 Grand Pre Rd, Kings, NS B0P1M0For Sale
- C$331,2003 bd2 ba2.9k sqft161 Old Post Rd, Grand Pre, NS B0P1M0Off Market
- C$459,1003 bd3 ba2.4k sqft69 Old Post Rd, Grand Pre, NS B0P1M0Off Market
Similar homes
- C$299,9004 bd1 ba1.6k sqft327 McDow Rd N, Kings, NS B4N 3B3For Sale
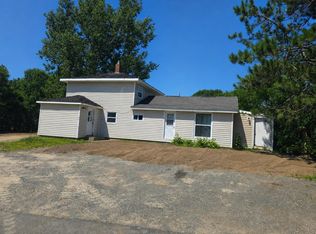 MLS ID #202619906, Cindy Gregory, Keller Williams Select Realty (Kentville) Brokerage. NSAR
 - C$339,0005 bd2 ba1.6k sqft22 Kent Rd, Kentville, NS B4N 2P1For Sale
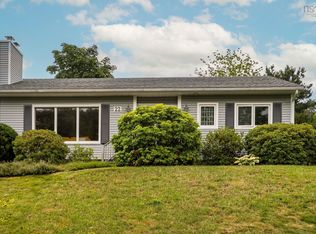 MLS ID #202619885, Kathy Whitewood, Royal LePage Atlantic (New Minas) Brokerage. NSAR
 - C$299,9993 bd2 ba1.3k sqft51 Block Wharf Rd, Summerville, NS B0N 2A0For Sale
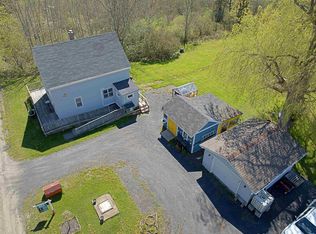 MLS ID #202611695, Veronica Robertson, Exit Real Estate Professionals Brokerage. NSAR
 - C$425,0004 bd2 ba2.2k sqft18 Holmes Hill Rd, Hantsport, NS B0P 1P0For Sale
 MLS ID #202619732, Wayne Sanford, Royal LePage Atlantic (New Minas) Brokerage. NSAR
 - C$324,9003 bd2 ba1.9k sqft39 Rogers Rd, Kings, NS B0P 1H0For SaleMLS ID #202615706, Lorna Fulton, RE/MAX Banner Real Estate(Greenwood) Brokerage. NSAR
- C$375,0005 bd1 ba1.8k sqft2003 Ridge Rd, Kings, NS B4P 0M6For SaleMLS ID #202523642, Allen Chase, MacKay Real Estate Ltd. Brokerage. NSAR
- C$339,0002 bd1 ba1.9k sqft290 Ellershouse Rd, Ellershouse, NS B0N 1L0For SaleMLS ID #202619706, John Collins, Royal LePage Atlantic - Valley(Windsor) Brokerage. NSAR
- C$350,0003 bd2 ba1.5k sqft1301 Deep Hollow Rd, Kings, NS B4P 2R2For SaleMLS ID #202616506, Jeff Pettigrew, MacKay Real Estate Ltd. Brokerage. NSAR
- C$436,0004 bd2 ba1.2k sqft1215 Ridge Rd, Wolfville Ridge, NS B4P 2R1For SaleMLS ID #202617985, David Marriage, Royal LePage Atlantic (New Minas) Brokerage. NSAR
- C$329,9002 bd1 ba998 sqft24 Kimbrough Ct, Kings, NS B4P 0A7For SaleMLS ID #202616616, Colin Castle, Hants Realty Ltd. Brokerage. NSAR
- C$329,9002 bd1 ba998 sqft22 Kimbrough Ct, Kings, NS B4P 0A7For SaleMLS ID #202616631, Colin Castle, Hants Realty Ltd. Brokerage. NSAR
- C$399,9005 bd4 ba2.5k sqft973 Sherman Belcher Rd, Centreville, NS B0P 1J0For SaleMLS ID #202618820, Heather Nauss, Exit Realty Town & Country Brokerage. NSAR
- C$289,0003 bd1 ba1.3k sqft36 Willow St, Kings, NS B0P 1R0For SaleMLS ID #202615624, Jen Demmings, Keller Williams Select Realty Brokerage. NSAR
- C$380,0004 bd2 ba1.8k sqft301 Town Rd, West Hants, NS B0P 1P0For SaleMLS ID #202619258, Jennifer Allen, Royal LePage Atlantic - Valley(Windsor) Brokerage. NSAR
- C$349,9003 bd1 ba1.4k sqft106 Highland Ave, Wolfville, NS B4P 1Z7For SaleMLS ID #202613062, Marylee Levy-Merks, ViewPoint Realty Services Inc.(Greenwood) Brokerage. NSAR
- C$299,9992 bd1 ba942 sqft1218 Bennetts Bay Rd, Bennett Bay, NS B0P 1H0For SaleMLS ID #202617192, Sarah Escott, MacKay Real Estate Ltd. Brokerage. NSAR
- C$389,9004 bd2 ba1.7k sqft16 School St, Hantsport, NS B0P 1P0For SaleMLS ID #202618821, Kenneth MacKeigan, Exit Real Estate Professionals Brokerage. NSAR
- C$369,0004 bd2 ba1.3k sqft2 Minas St, Kentville, NS B4N 2N8For SaleMLS ID #202619962, Jessica Lin, Royal LePage Atlantic Brokerage. NSAR
- C$414,9004 bd1 ba1.1k sqft1305 Ridge Rd, Kings, NS B4P 2R1For SaleMLS ID #202614765, Jamie Greenough, Engel & Volkers (Wolfville) Brokerage. NSAR
- C$399,0003 bd2 ba1.6k sqft39 Oakdene Ave, Kentville, NS B4N 2B6For SaleMLS ID #202619065, Wayne Sanford, Royal LePage Atlantic (New Minas) Brokerage. NSAR
