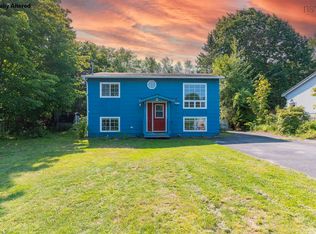
Affordable Homeownership Opportunity! This approximately 1,600 sq. ft. home sits on a generous, level lot and offers 3–4 bedrooms, all at a price under $300,000. One bedroom provides access to an adjoining bedroom, making it an ideal setup for a nursery, children’s rooms, a large walk-in closet, home office, or flexible living space. The spacious main floor offers plenty of room to make the home your own, with a large eat-in kitchen and additional space with potential for a dining room. A convenient side mudroom includes the laundry area and provides direct access to the kitchen. While the home would benefit from some updating, it offers plenty of space and potential for buyers looking to build equity over time. The owners have recently cleaned up and levelled the property, creating a substantial usable yard with room to enjoy the outdoors and potential space for a future garage or outbuilding, subject to municipal approvals. Conveniently located close to Valley Regional Hospital and amenities, this property offers an excellent opportunity to get into homeownership at a modest price point.
For sale
C$299,900
327 McDow Rd N, Kings, NS B4N 3B3
4beds
1,608sqft
Single Family Residence
Built in ----
0.4 Acres Lot
$-- Zestimate®
C$187/sqft
C$-- HOA
What's special
Generous level lotLarge walk-in closetHome officeFlexible living spaceSpacious main floorLarge eat-in kitchenConvenient side mudroom
- 48 days
- 35
- 0
Zillow last checked:
Listing updated:
Listed by:
Cindy Gregory,
Keller Williams Select Realty (Kentville) Brokerage
Source: NSAR,MLS®#: 202619906 Originating MLS®#: Nova Scotia Association of REALTORS®
Originating MLS®#: Nova Scotia Association of REALTORS®Facts & features
Interior
Bedrooms & bathrooms
- Bedrooms: 4
- Bathrooms: 1
- Full bathrooms: 1
- Main level bathrooms: 1
- Main level bedrooms: 1
Bedroom
- Level: Second
- Area: 160.95
- Dimensions: 14.5 x 11.1
Bedroom 1
- Level: Second
- Area: 133.4
- Dimensions: 11.6 x 11.5
Bedroom 2
- Level: Second
- Area: 124.3
- Dimensions: 11 x 11.3
Bathroom
- Level: Main
- Area: 101.01
- Dimensions: 11.1 x 9.1
Dining room
- Level: Main
- Area: 204.96
- Dimensions: 11.2 x 18.3
Kitchen
- Level: Main
- Area: 233.91
- Dimensions: 20.7 x 11.3
Living room
- Level: Main
- Area: 425.5
- Dimensions: 23 x 18.5
Heating
- Forced Air, Furnace
Appliances
- Included: Stove, Refrigerator
Features
- High Speed Internet, Master Downstairs
- Flooring: Laminate, Linoleum
- Basement: Full,Partial,Unfinished,Walk-Out Access
Interior area
- Total structure area: 1,608
- Total interior livable area: 1,608 sqft
- Finished area above ground: 1,608
Property
Parking
- Parking features: No Garage, Gravel, Parking Spaces(s)
- Details: Parking Details(Gravel Parking Spaces)
Features
- Levels: 2 Storey
- Stories: 2
Lot
- Size: 0.4 Acres
- Features: Cleared, Level, Under 0.5 Acres, Near Public Transit
Details
- Parcel number: 55048037
- Zoning: R2 - RESIDENTIAL MULITPLE
- Other equipment: No Rental Equipment
Construction
Type & style
- Home type: SingleFamily
- Property subtype: Single Family Residence
Materials
- Vinyl Siding
- Roof: Asphalt
Condition
- New construction: No
Utilities & green energy
- Gas: Oil
- Sewer: Municipal
- Water: Municipal
- Utilities for property: Cable Connected, Electricity Connected, Phone Connected
Community & HOA
Community
- Features: Park, Playground, Recreation Center, School Bus Service, Shopping, Place of Worship
Location
- Region: Kings
Financial & listing details
- Price per square foot: C$187/sqft
- Price range: C$299.9K - C$299.9K
- Date on market: 8/7/2026
- Inclusions: Fridge, Stove
- Ownership: Freehold
- Electric utility on property: Yes
Price history
| Date | Event | Price |
|---|---|---|
| 8/7/2026 | Listed for sale | C$299,900C$187/sqft |
Source:  NSAR #202619906 Report a problem NSAR #202619906 Report a problem | ||
Public tax history
Tax history is unavailable.
Climate risks
Neighborhood: B4N
Nearby schools
GreatSchools rating
No schools nearby
We couldn't find any schools near this home.
Similar homes
- C$339,0004 bd2 ba1.3k sqft2 Minas St, Kentville, NS B4N 2N8For Sale
 MLS ID #202619962, Jessica Lin, Royal LePage Atlantic Brokerage. NSAR
 - C$295,9002 bd1 ba1.2k sqft1027 Marie Cres, Kentville, NS B4N 4K4For Sale
 MLS ID #202620278, Tammy Hines, Keller Williams Select Realty (Kentville) Brokerage. NSAR
 - C$315,0002 bd1 ba862 sqft1055 Marie Cres N, Kings, NS B4N 4K5For Sale
 MLS ID #202619059, Kathy Whitewood, Royal LePage Atlantic (New Minas) Brokerage. NSAR
 - C$285,0003 bd2 ba1.1k sqft1072 J Jordan Rd, Canning, NS B0P 1H0For Sale
 MLS ID #202620417, Noel Whitten, ViewPoint Realty Services Inc.(Greenwood) Brokerage. NSAR
