Make your life a whole lot easier. 1055 Marie Crescent in North Kentville is a semi-detached home with approximately 860 sq. ft of living space that includes 2 bedrooms, 1 bathroom, open kitchen, dining area and living room. There’s plenty of storage, entry closet, pantry, linen closet, bedroom closets and a large shed outside. This home has the luxury of a fenced yard to keep your pet or child safely contained. The property is larger than you think and extends beyond the fence line through the trees for maximum privacy. A huge perk – this home is 4 years old! NSP costs are less than $1,050.00 a year! Nothing to do except move in and maybe paint if you don’t like the colour scheme. It’s a short walk to NSCC, a local convenience store, grocery store and a quick car ride to the Valley Regional Hospital. Owning this home gives you the security of ownership; no one will tell you to move. You will be building equity that will one day land in your bank account and finally, this property is manageable. No exterior painting, no musty basement and all within a walkable friendly community.
For sale
C$325,000
1055 Marie Cres N, Kings, NS B4N 4K5
2beds
862sqft
Single Family Residence
Built in 2022
8,380 Square Feet Lot
$-- Zestimate®
C$377/sqft
C$-- HOA
What's special
Semi-detached homeOpen kitchenDining areaPlenty of storageEntry closetLinen closetBedroom closets
- 3 days |
- 26 |
- 1 |
Zillow last checked:
Listing updated:
Listed by:
Kathy Whitewood,
Royal LePage Atlantic (New Minas) Brokerage,
ONE Real Estate Group,
Royal LePage Atlantic (New Minas)
Source: NSAR,MLS®#: 202619059 Originating MLS®#: Nova Scotia Association of REALTORS®
Originating MLS®#: Nova Scotia Association of REALTORS®Facts & features
Interior
Bedrooms & bathrooms
- Bedrooms: 2
- Bathrooms: 1
- Full bathrooms: 1
- Main level bathrooms: 1
- Main level bedrooms: 2
Bedroom
- Level: Main
- Area: 119.9
- Dimensions: 11 x 10.9
Bathroom
- Level: Main
- Area: 55.2
- Dimensions: 6 x 9.2
Kitchen
- Level: Main
- Area: 137.94
- Dimensions: 11.4 x 12.1
Living room
- Level: Main
- Area: 216.6
- Dimensions: 11.4 x 19
Heating
- Baseboard, Heat Pump -Ductless
Cooling
- Ductless
Appliances
- Included: Stove, Dishwasher, Dryer, Washer, Range Hood, Refrigerator
- Laundry: Laundry Room
Features
- High Speed Internet, Master Downstairs
- Basement: None
Interior area
- Total structure area: 862
- Total interior livable area: 862 sqft
- Finished area above ground: 862
Video & virtual tour
Property
Parking
- Total spaces: 2
- Parking features: No Garage, Double, Gravel
- Details: Parking Details(Two Parking Spots Plus Another Parallel To The Street), Garage Details(None)
Features
- Levels: One
- Stories: 1
- Patio & porch: Patio
- Fencing: Fenced
Lot
- Size: 8,380 Square Feet
- Features: Partially Cleared, Landscaped, Wooded, Under 0.5 Acres, Near Public Transit
Details
- Additional structures: Shed(s)
- Parcel number: 55548606
- Zoning: R2
- Other equipment: HRV (Heat Rcvry Ventln), No Rental Equipment
Construction
Type & style
- Home type: SingleFamily
- Property subtype: Single Family Residence
- Attached to another structure: Yes
Materials
- Vinyl Siding
- Foundation: Slab
- Roof: Asphalt
Condition
- New construction: No
- Year built: 2022
Utilities & green energy
- Sewer: Municipal
- Water: Municipal
- Utilities for property: Cable Connected, Electricity Connected, Phone Connected, Electric
Community & HOA
Community
- Features: Park, Playground, Recreation Center, School Bus Service, Shopping, Place of Worship
Location
- Region: Kings
Financial & listing details
- Price per square foot: C$377/sqft
- Tax assessed value: C$307,400
- Price range: C$325K - C$325K
- Date on market: 7/30/2026
- Inclusions: Fridge, Stove, Dishwasher, Microwave, Washer & Dryer
- Ownership: Freehold
- Electric utility on property: Yes
Kathy Whitewood
Kathy Whitewood
(902) 691-3157
By pressing Contact Agent, you agree that the real estate professional identified above may call/text you about your search, which may involve use of automated means and pre-recorded/artificial voices. You don't need to consent as a condition of buying any property, goods, or services. Message/data rates may apply. You also agree to our Terms of Use. Zillow does not endorse any real estate professionals. We may share information about your recent and future site activity with your agent to help them understand what you're looking for in a home.
Price history
| Date | Event | Price |
|---|---|---|
| 7/30/2026 | Listed for sale | C$325,000C$377/sqft |
Source:  NSAR #202619059 Report a problem NSAR #202619059 Report a problem | ||
Public tax history
Tax history is unavailable.
Climate risks
Neighborhood: B4N
Nearby schools
GreatSchools rating
No schools nearby
We couldn't find any schools near this home.
Schools provided by the listing agent
- Elementary: Aldershot Elementary School
- Middle: Northeast Kings Education Centre
- High: Northeast Kings Education Centre
Source: NSAR. This data may not be complete. We recommend contacting the local school district to confirm school assignments for this home.
- C$125,3004 bd2 ba1.9k sqft1051 Marie Cres, Kentville, NS B4N4K4Off Market
- C$122,5004 bd2 ba1.9k sqft1045 Marie Cres, Kentville, NS B4N4K4Off Market
- C$145,5003 bd1 ba1k sqft1061 Marie Cres, Kentville, NS B4N4K4Off Market
- C$147,7005 bd2 ba1.9k sqft1058 Marie Cres, Kentville, NS B4N4K5Off Market
- C$122,3004 bd2 ba1.9k sqft1041 Marie Cres, Kentville, NS B4N4K4Off Market
- C$105,7002 bd1 ba1k sqft1063 Marie Cres, Kentville, NS B4N4K4Off Market
- C$144,5005 bd2 ba1.9k sqft1062 Marie Cres, Kentville, NS B4N4K5Off Market
- C$107,0002 bd1 ba1k sqft1065 Marie Cres, Kentville, NS B4N4K4Off Market
Similar homes
- C$385,0005 bd2 ba1.2k sqft1017 Scott Dr N, Kings, NS B4N 4H2For Sale
 MLS ID #202614552, Angie Sangster, Royal LePage Atlantic (New Minas) Brokerage. NSAR
 - C$369,0002 bd2 ba992 sqft326 Nichols Ave N, Kentville, NS B4N 2G9New Construction
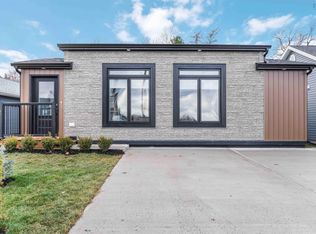 MLS ID #202603740, Julie Mont, PG Direct Realty Ltd. Brokerage. NSAR
 - C$329,9002 bd1 ba998 sqft24 Kimbrough Ct, Kings, NS B4P 0A7For Sale
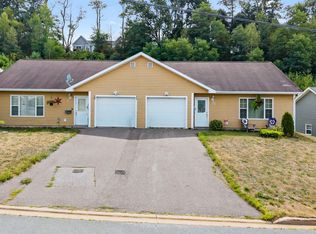 MLS ID #202616616, Colin Castle, Hants Realty Ltd. Brokerage. NSAR
 - C$329,9002 bd1 ba998 sqft22 Kimbrough Ct, Kings, NS B4P 0A7For SaleMLS ID #202616631, Colin Castle, Hants Realty Ltd. Brokerage. NSAR
- C$429,0002 bd2 ba1k sqftLOT 125 Portion Of 55505192 Covey Dr, North Kentville, NS B4N 0H8New ConstructionMLS ID #202608588, Rhonda Morse, Royal LePage Atlantic (New Minas) Brokerage. NSAR
- C$334,9002 bd1 ba998 sqft41 Kimbrough Ct, Kings, NS B4P 0A7For SaleMLS ID #202600212, Colin Castle, Hants Realty Ltd. Brokerage. NSAR
- C$375,0003 bd1 ba1k sqft86 Jones Rd, Kings, NS B4N 3N1For SaleMLS ID #202616658, Tiffany Neary, ViewPoint Realty Services Inc.(Greenwood) Brokerage. NSAR
- C$295,0002 bd1 ba675 sqft541 Porters Point Branch Rd, Kings, NS B0P 1T0For SaleMLS ID #202616373, Allen Chase, MacKay Real Estate Ltd. Brokerage. NSAR
- C$374,9002 bd1 ba960 sqft964 J Jordan Rd, Kings, NS B0P 1H0For SaleMLS ID #202616444, Wayne Sanford, Royal LePage Atlantic (New Minas) Brokerage. NSAR
- C$349,9992 bd1 ba812 sqft3282 Highway 359, Halls Harbour, NS B0P 1J0For SaleMLS ID #202607781, Bobby Haines, Royal LePage Atlantic (New Minas) Brokerage. NSAR
- C$299,9992 bd1 ba942 sqft1218 Bennetts Bay Rd, Bennett Bay, NS B0P 1H0For SaleMLS ID #202617192, Sarah Escott, MacKay Real Estate Ltd. Brokerage. NSAR
- C$439,0003 bd2 ba1.2k sqftLOT 93 Middle Dyke Rd N, Kentville, NS B4N 0H8New ConstructionMLS ID #202608115, Rhonda Morse, Royal LePage Atlantic (New Minas) Brokerage. NSAR
- C$484,0002 bd2 ba1k sqft17 Kara Anne, New Minas, NS B4N 0H6New ConstructionMLS ID #202611576, Kaleigh Everett, Sotheby's International Realty Canada Brokerage. NSAR
- C$425,0002 bd2 ba983 sqft24 Harbourside Dr Unit 204, Wolfville, NS B4P 2C1For SaleMLS ID #202619094, Donna Paisley, MacKay Real Estate Ltd. Brokerage. NSAR
- C$289,0002 bd1 ba906 sqft1020 Chapel St, Kings, NS B0P 1H0For SaleMLS ID #202610157, Logan Morse, Royal LePage Atlantic (New Minas) Brokerage. NSAR
- C$436,0004 bd2 ba1.2k sqft1215 Ridge Rd, Wolfville Ridge, NS B4P 2R1For SaleMLS ID #202617985, David Marriage, Royal LePage Atlantic (New Minas) Brokerage. NSAR
- C$357,9003 bd1 ba994 sqft2142 Bishopville Rd, West Hants, NS B0P 1P0For SaleMLS ID #202611075, Brenda MacKenzie, Exit Real Estate Professionals Brokerage. NSAR
- C$199,9002 bd1 ba600 sqft13 Chester Ave, Kentville, NS B4N 2J4For SaleMLS ID #202616280, Heather Nauss, Exit Realty Town & Country Brokerage. NSAR
- C$289,0001 bd1 ba728 sqft339 Highbury School Rd, Canaan, NS B4N 4K1For SaleMLS ID #202617322, Mark Burgess, Exit Realty Town & Country Brokerage. NSAR
- C$340,0003 bd1 ba1k sqft998 Maple Ave, Aylesford, NS B0P 1C0For SaleMLS ID #202613273, Leslie Stoddart, Exit Realty Town & Country Brokerage. NSAR
