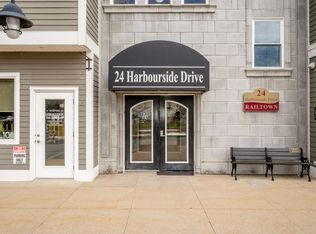
Welcome to Railtown, one of Wolfville's most sought-after condominium communities. This beautifully maintained 2-bedroom, 2-bath condo offers stylish, turn-key living in the heart of downtown, just steps from the waterfront, dykes, railtrail, and Acadia University. The open-concept kitchen, dining, and living area is ideal for everyday living and entertaining. The spacious primary suite features a walk-through closet and 4-piece ensuite, while the second bedroom is privately located next to the main bath. Quality finishes include hardwood flooring throughout, crown moulding, a marble kitchen backsplash, custom closet organizers, ducted air conditioning, updated in-suite laundry with counter space, in-suite storage, a covered private patio, and deeded parking. This accessible, pet-friendly building features an elevator, rooftop gathering area, common room, guest suite, and an active social club, offering a welcoming sense of community. Located in the heart of Nova Scotia's renowned wine country and within walking distance to restaurants, cafés, boutiques, shopping, entertainment, and everyday amenities, this exceptional property offers the perfect blend of comfort, convenience, and lifestyle in one of the Valley's most desirable locations.
For sale
C$425,000
24 Harbourside Dr Unit 204, Wolfville, NS B4P 2C1
2beds
983sqft
Condominium
Built in 2008
-- sqft lot
$-- Zestimate®
C$432/sqft
C$375/mo HOA
What's special
Spacious primary suiteWalk-through closetHardwood flooring throughoutCrown mouldingMarble kitchen backsplashCustom closet organizersDucted air conditioning
- 20 days |
- 79 |
- 2 |
Zillow last checked:
Listing updated:
Listed by:
Donna Paisley,
MacKay Real Estate Ltd. Brokerage
Source: NSAR,MLS®#: 202619094 Originating MLS®#: Nova Scotia Association of REALTORS®
Originating MLS®#: Nova Scotia Association of REALTORS®Facts & features
Interior
Bedrooms & bathrooms
- Bedrooms: 2
- Bathrooms: 2
- Full bathrooms: 2
- Main level bathrooms: 2
- Main level bedrooms: 2
Bedroom
- Level: Main
- Area: 108.41
- Dimensions: 11.9 x 9.11
Bathroom
- Level: Main
- Area: 37.81
- Dimensions: 9.2 x 4.11
Bathroom 1
- Level: Main
- Area: 40.28
- Dimensions: 4.11 x 9.8
Dining room
- Level: Main
- Area: 111.35
- Dimensions: 13.1 x 8.5
Kitchen
- Level: Main
- Area: 102.46
- Dimensions: 9.4 x 10.9
Living room
- Level: Main
- Area: 128.38
- Dimensions: 13.1 x 9.8
Heating
- Forced Air
Cooling
- Ducted Cooling
Appliances
- Included: Stove, Dishwasher, Dryer, Washer, Range Hood, Refrigerator
- Laundry: In Suite, Laundry Room
Features
- Elevator, Ensuite Bath, Storage, High Speed Internet, Master Downstairs
- Flooring: Hardwood, Vinyl
- Basement: None
Interior area
- Total structure area: 983
- Total interior livable area: 983 sqft
- Finished area above ground: 983
Property
Parking
- Parking features: No Garage, Paved, Deeded
- Details: Parking Details(Deeded Lot Parking), Garage Details(None)
Accessibility
- Accessibility features: Wheelchair Access
Features
- Patio & porch: Deck
- Exterior features: Balcony
Lot
- Features: Landscaped, Level, Near Public Transit
Details
- Parcel number: 55510143
- Zoning: C-1
- Other equipment: HRV (Heat Rcvry Ventln), No Rental Equipment
Construction
Type & style
- Home type: Condo
- Property subtype: Condominium
- Attached to another structure: Yes
Materials
- Cementitious Board, Stone
- Roof: Asphalt
Condition
- New construction: No
- Year built: 2008
Utilities & green energy
- Sewer: Municipal
- Water: Municipal
- Utilities for property: Cable Connected, Electricity Connected, Phone Connected, Electric
Community & HOA
Community
- Features: Golf, Park, Playground, Recreation Center, School Bus Service, Shopping, Place of Worship
HOA
- Has HOA: Yes
- Services included: Municipal Water
- HOA fee: C$375 monthly
Location
- Region: Wolfville
Financial & listing details
- Price per square foot: C$432/sqft
- Tax assessed value: C$423,100
- Price range: C$425K - C$425K
- Date on market: 7/30/2026
- Inclusions: Appliances
- Ownership: Freehold
- Electric utility on property: Yes
Price history
| Date | Event | Price |
|---|---|---|
| 7/30/2026 | Listed for sale | C$425,000C$432/sqft |
Source:  NSAR #202619094 Report a problem NSAR #202619094 Report a problem | ||
Public tax history
Tax history is unavailable.
Climate risks
Neighborhood: B4P
Nearby schools
GreatSchools rating
No schools nearby
We couldn't find any schools near this home.
Schools provided by the listing agent
- Elementary: Wolfville School
- Middle: Wolfville School
- High: Horton High School
Source: NSAR. This data may not be complete. We recommend contacting the local school district to confirm school assignments for this home.
- C$724,9003 bd2 ba1.9k sqft24 Harbourside Dr UNIT 313, Wolfville, NS B4P2C1For Sale
- C$83,2002 bd1 ba1k sqft48 Harbourside Dr, Wolfville, NS B4P2C1Off Market

- C$63,0003 bd1 ba912 sqft44 Harbourside Dr, Wolfville, NS B4P2C1Off Market
- C$78,0004 bd1 ba1k sqft32 Harbourside Dr, Wolfville, NS B4P2C1Off Market
- C$50,6004 bd2 ba1.9k sqft43 Harbourside Dr, Wolfville, NS B4P2B9Off Market
- C$151,1003 bd-- ba2.3k sqft33 Harbourside Dr, Wolfville, NS B4P2B9Off Market
- C$157,3002 bd1 ba962 sqft39 Harbourside Dr, Wolfville, NS B4P2B9Off Market
- C$105,2004 bd1 ba1.3k sqft35 Harbourside Dr, Wolfville, NS B4P2B9Off Market
Similar homes
- C$436,0004 bd2 ba1.2k sqft1215 Ridge Rd, Wolfville Ridge, NS B4P 2R1For Sale
 MLS ID #202617985, David Marriage, Royal LePage Atlantic (New Minas) Brokerage. NSAR
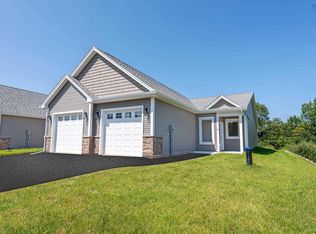
 - C$429,9002 bd2 ba1.2k sqft15 Seyval Dr, Avonport, NS B0P 1P0New Construction
 MLS ID #202606994, Stephanie Boschel, Parachute Realty Brokerage. NSAR
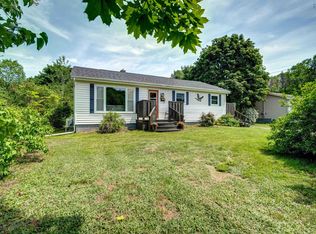
 - C$459,9003 bd1 ba1.2k sqft55 Orchard Dr, New Minas, NS B4N 3L6For Sale
 MLS ID #202614607, Allison MacPherson, Keller Williams Select Realty Brokerage. NSAR
 - C$599,0005 bd-- ba1.2k sqft8 Iona Rd, Wolfville, NS B4P 2H1For Sale
 MLS ID #202613889, Kate Blanchard, MacKay Real Estate Ltd. Brokerage. NSAR
 - C$439,9002 bd1 ba1.4k sqft4236 Highway 14, Windsor Forks, NS B0N 2T0For SaleMLS ID #202617286, Angela Mailman, Viewpoint Realty Services Inc. Brokerage. NSAR
- C$429,0002 bd2 ba1k sqftLOT 125 Portion Of 55505192 Covey Dr, North Kentville, NS B4N 0H8New ConstructionMLS ID #202608588, Rhonda Morse, Royal LePage Atlantic (New Minas) Brokerage. NSAR
- C$409,9002 bd2 ba1.2k sqft11 Seyval Dr, Avonport, NS B0P 1P0New ConstructionMLS ID #202610055, Stephanie Boschel, Parachute Realty Brokerage. NSAR
- C$399,0003 bd1 ba972 sqft5891 Highway 215, Kempt Shore, NS B0N 2A0For SaleMLS ID #202615775, Katherine MacDonald, Royal LePage Atlantic (Dartmouth) Brokerage. NSAR
- C$439,0003 bd2 ba1.2k sqftLOT 93 Middle Dyke Rd N, Kentville, NS B4N 0H8New ConstructionMLS ID #202608115, Rhonda Morse, Royal LePage Atlantic (New Minas) Brokerage. NSAR
- C$374,9002 bd1 ba960 sqft964 J Jordan Rd, Kings, NS B0P 1H0For SaleMLS ID #202616444, Wayne Sanford, Royal LePage Atlantic (New Minas) Brokerage. NSAR
- C$409,9002 bd2 ba1.2k sqft21 Seyval Dr, Avonport, NS B0P 1P0New ConstructionMLS ID #202528561, Stephanie Boschel, Parachute Realty Brokerage. NSAR
- C$399,9002 bd1 ba1.3k sqft245 Town Rd, West Hants, NS B0P 1L0For SaleMLS ID #202614751, Coady Sanford, Press Realty Inc. Brokerage. NSAR
- C$474,0002 bd2 ba1k sqft17 Kara Anne, New Minas, NS B4N 0H6New ConstructionMLS ID #202611576, Kaleigh Everett, Sotheby's International Realty Canada Brokerage. NSAR
- C$409,5002 bd1 ba1.4k sqft95 White Tail Pass, West Hants, NS B0N 2T0For SaleMLS ID #202619223, Maita E. Lavoie, Viewpoint Realty Services Inc. Brokerage. NSAR
- C$299,0003 bd2 ba1.1k sqft1072 J Jordan Rd, Canning, NS B0P 1H0For SaleMLS ID #202620417, Noel Whitten, ViewPoint Realty Services Inc.(Greenwood) Brokerage. NSAR
- C$375,0003 bd1 ba1k sqft86 Jones Rd, Kings, NS B4N 3N1For SaleMLS ID #202616658, Tiffany Neary, ViewPoint Realty Services Inc.(Greenwood) Brokerage. NSAR
- C$329,9002 bd1 ba998 sqft24 Kimbrough Ct, Kings, NS B4P 0A7For SaleMLS ID #202616616, Colin Castle, Hants Realty Ltd. Brokerage. NSAR
- C$429,9003 bd1 ba1.2k sqft3885 Prospect Rd N, Kings, NS B4N 3V8For SaleMLS ID #202613592, Brian Regan, INNOVATIVE REAL ESTATE LTD - A507 Brokerage. NSAR
- C$430,0002 bd2 ba1.2k sqft1649 Avondale Rd, West Hants, NS B0N 2A0For SaleMLS ID #202611003, Jennifer Allen, Royal LePage Atlantic - Valley(Windsor) Brokerage. NSAR
- C$369,0004 bd2 ba1.3k sqft2 Minas St, Kentville, NS B4N 2N8For SaleMLS ID #202619962, Jessica Lin, Royal LePage Atlantic Brokerage. NSAR
