Welcome to Unit 313 in the sought-after Railtown building - the 2nd largest, top corner unit with unobstructed, panoramic views of Cape Blomidon and the Minas Basin. Light fills the north-facing living space and flows onto a lovely balcony where mornings and evenings become part of the day’s scenery. The layout offers 3 bedrooms and 2 full baths: a primary suite with walk-in closet, corner jet tub, generous shower and double vanity, plus two additional bedrooms served by the second bath. The kitchen features quartz counters (2021) and a walk-in pantry, and the unit includes a dedicated laundry room/utility space and ample storage throughout. The building supports community living with a furnished rooftop patio and BBQ, a common room, two reservable guest suites and elevator access. Practical updates include a new heat pump (2018) and a new hot water heater (2024). Whether you’re seeking a weekend retreat, a downsizing option with all the bells and whistles, or a full-time home, opportunities like this are rare.
Under contract
C$724,900
24 Harbourside Dr Unit 313, Wolfville, NS B4P 2C1
3beds
1,959sqft
Condominium
Built in 2008
-- sqft lot
$-- Zestimate®
C$370/sqft
C$720/mo HOA
What's special
Lovely balconyCorner jet tubGenerous showerDouble vanityWalk-in pantryAmple storage throughout
- 76 days |
- 83 |
- 3 |
Zillow last checked:
Listing updated:
Listed by:
Melanie Besemer,
Exit Realty Town & Country Brokerage
Source: NSAR,MLS®#: 202613228 Originating MLS®#: Nova Scotia Association of REALTORS®
Originating MLS®#: Nova Scotia Association of REALTORS®Facts & features
Interior
Bedrooms & bathrooms
- Bedrooms: 3
- Bathrooms: 2
- Full bathrooms: 2
- Main level bathrooms: 2
- Main level bedrooms: 2
Bedroom
- Level: Main
- Area: 187.5
- Dimensions: 12.5 x 15
Bathroom
- Level: Main
- Area: 71.68
- Dimensions: 6.4 x 11.2
Bathroom 1
- Level: Main
- Area: 169.12
- Dimensions: 15.1 x 11.2
Dining room
- Level: Main
- Area: 229.99
- Dimensions: 16.3 x 14.11
Kitchen
- Level: Main
- Area: 285
- Dimensions: 15 x 19
Living room
- Level: Main
- Area: 156.71
- Dimensions: 10.11 x 15.5
Heating
- Heat Pump
Cooling
- Ducted Cooling
Appliances
- Included: Central Vacuum, Electric Range, Dishwasher, Dryer - Electric, Washer, Range Hood, Refrigerator
- Laundry: In Suite
Features
- Central Vacuum, Elevator, Ensuite Bath, High Speed Internet, Master Downstairs
- Flooring: Carpet, Ceramic Tile, Hardwood
- Basement: None
Interior area
- Total structure area: 1,959
- Total interior livable area: 1,959 sqft
- Finished area above ground: 1,959
Property
Parking
- Total spaces: 1
- Parking features: Single, Built-In, Heated Garage, Wired, Paved, Assigned
- Attached garage spaces: 1
- Has uncovered spaces: Yes
- Details: Parking Details(Assigned Garage # 105), Garage Details(Single Car, Insulated, Heated And Wired)
Features
- Levels: 3 Storey
- Stories: 3
- Patio & porch: Deck, Patio
- Has spa: Yes
- Spa features: Bath, Private
- Has view: Yes
- View description: Bay
- Has water view: Yes
- Water view: Bay
- Waterfront features: Waterfront, Salt Water
Lot
- Features: Near Public Transit
Details
- Parcel number: 55510374
- Zoning: C1
- Other equipment: Air Exchanger, Intercom, No Rental Equipment
Construction
Type & style
- Home type: Condo
- Property subtype: Condominium
- Attached to another structure: Yes
Materials
- Cementitious Board
- Foundation: Slab
- Roof: Tar/Gravel
Condition
- New construction: No
- Year built: 2008
Utilities & green energy
- Sewer: Municipal
- Water: Municipal
- Utilities for property: Cable Connected, Electricity Connected, Phone Connected, Electric
Community & HOA
Community
- Features: Park, Playground, Recreation Center, School Bus Service, Shopping, Ski Hill, Place of Worship
HOA
- Has HOA: Yes
- HOA fee: C$720 monthly
Location
- Region: Wolfville
Financial & listing details
- Price per square foot: C$370/sqft
- Price range: C$724.9K - C$724.9K
- Date on market: 6/4/2026
- Inclusions: F, S, M, D W&D Curtains And Blinds
- Ownership: Freehold
- Electric utility on property: Yes
Price history
| Date | Event | Price |
|---|---|---|
| 8/17/2026 | Contingent | C$724,900C$370/sqft |
Source:  NSAR #202613228 Report a problem NSAR #202613228 Report a problem | ||
| 6/24/2026 | Price change | C$724,900-6.5%C$370/sqft |
Source: NSAR #202613228 Report a problem | ||
| 6/4/2026 | Listed for sale | C$774,900C$396/sqft |
Source: NSAR #202613228 Report a problem | ||
Public tax history
Tax history is unavailable.
Climate risks
Neighborhood: B4P
Nearby schools
GreatSchools rating
No schools nearby
We couldn't find any schools near this home.
Schools provided by the listing agent
- Elementary: Wolfville School
- Middle: Wolfville School
- High: Horton High School
Source: NSAR. This data may not be complete. We recommend contacting the local school district to confirm school assignments for this home.
- C$425,0002 bd2 ba983 sqft24 Harbourside Dr UNIT 204, Wolfville, NS B4P2C1For Sale

- C$83,2002 bd1 ba1k sqft48 Harbourside Dr, Wolfville, NS B4P2C1Off Market

- C$63,0003 bd1 ba912 sqft44 Harbourside Dr, Wolfville, NS B4P2C1Off Market
- C$78,0004 bd1 ba1k sqft32 Harbourside Dr, Wolfville, NS B4P2C1Off Market
- C$50,6004 bd2 ba1.9k sqft43 Harbourside Dr, Wolfville, NS B4P2B9Off Market
- C$151,1003 bd-- ba2.3k sqft33 Harbourside Dr, Wolfville, NS B4P2B9Off Market
- C$157,3002 bd1 ba962 sqft39 Harbourside Dr, Wolfville, NS B4P2B9Off Market
- C$105,2004 bd1 ba1.3k sqft35 Harbourside Dr, Wolfville, NS B4P2B9Off Market
Similar homes
- C$739,0003 bd3 ba2.5k sqft42 Bigelow St #302, Wolfville, NS B4P 0A4For Sale
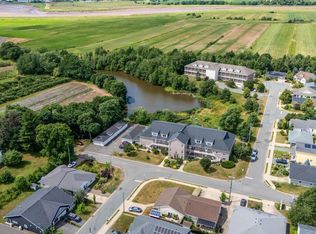 MLS ID #202605855, Kevin Scott, Royal LePage Atlantic (New Minas) Brokerage. NSAR
 - C$425,0002 bd2 ba983 sqft24 Harbourside Dr Unit 204, Wolfville, NS B4P 2C1For SaleMLS ID #202619094, Donna Paisley, MacKay Real Estate Ltd. Brokerage. NSAR
- C$749,9002 bd2 ba2.1k sqft1820 Gaspereau River Rd, Wallbrook, NS B4P 2R3For Sale
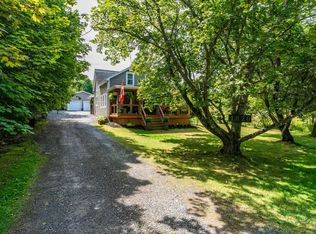 MLS ID #202618817, Lorna Fulton, RE/MAX Banner Real Estate(Greenwood) Brokerage. NSAR
 - C$599,0005 bd-- ba1.2k sqft8 Iona Rd, Wolfville, NS B4P 2H1For Sale
 MLS ID #202613889, Kate Blanchard, MacKay Real Estate Ltd. Brokerage. NSAR
 - C$874,5003 bd2 ba2.3k sqft127 Stirling Ave, Wolfville, NS B4P 2N3For SaleMLS ID #202613542, Sophie Giterman, Easy List Realty Ltd. Brokerage. NSAR
- C$575,0003 bd2 ba2k sqft789 Canard St, Kings, NS B0P 1T0For SaleMLS ID #202608569, Kevin Scott, Royal LePage Atlantic (New Minas) Brokerage. NSAR
- C$549,0004 bd2 ba2.3k sqft31 Grandview Dr, Wolfville, NS B4P 1W8For SaleMLS ID #202616841, Melanie Besemer, Exit Realty Town & Country Brokerage. NSAR
- C$699,9004 bd3 ba2.1k sqft1582 Black River Rd, Kings, NS B4P 2R1For SaleMLS ID #202615223, Chris Barnes, Royal LePage Atlantic (New Minas) Brokerage. NSAR
- C$649,9004 bd3 ba2.4k sqft2567 Highway 358, Norths Corner, NS B0P 1H0For SaleMLS ID #202617456, Mero Mirzakhalili, RE/MAX NOVA (Windsor) Brokerage. NSAR
- C$499,9003 bd3 ba1.6k sqft1376 Ridge Rd, Wolfville Ridge, NS B4P 2R1For SaleMLS ID #202617457, Mero Mirzakhalili, RE/MAX NOVA (Windsor) Brokerage. NSAR
- C$769,0003 bd2 ba1.9k sqft6 Deer Haven Dr, Kentville, NS B4N 0B7New ConstructionMLS ID #202607841, Kevin Scott, Royal LePage Atlantic (New Minas) Brokerage. NSAR
- C$599,9005 bd3 ba2.5k sqft7 Bonavista Ave, Kings, NS B4N 3L9For SaleMLS ID #202614441, Megan White, Exit Realty Town & Country Brokerage. NSAR
- C$725,9954 bd2 ba2.2k sqft108 Terra Nova Dr, Kentville, NS B4N 5G9For SaleMLS ID #202608630, Sheldon Brannen, PG Direct Realty Ltd. Brokerage. NSAR
- C$436,0004 bd2 ba1.2k sqft1215 Ridge Rd, Wolfville Ridge, NS B4P 2R1For SaleMLS ID #202617985, David Marriage, Royal LePage Atlantic (New Minas) Brokerage. NSAR
- C$770,0003 bd2 ba2.8k sqft309 Ashland Rd, West Hants, NS B0N 2T0For SaleMLS ID #202619960, Conner Sherwood, Exit Real Estate Professionals Brokerage. NSAR
- C$679,0003 bd2 ba2.6k sqft138 South St, Berwick, NS B0P 1E0For SaleMLS ID #202618551, Kyla Stanick, Exit Realty Town & Country Brokerage. NSAR
- C$619,9003 bd4 ba2.2k sqft91 Halewood Dr, Falmouth, NS B0P 1L0For SaleMLS ID #202620518, Natalie Shearer, Royal LePage Atlantic - Valley(Windsor) Brokerage. NSAR
- C$649,9003 bd3 ba2.2k sqft95 Macdonald Park Rd S, Kentville, NS B4N 5G6For SaleMLS ID #202612089, Robert Janes, Royal LePage Atlantic (New Minas) Brokerage. NSAR
- C$634,0004 bd2 ba2.3k sqft1106 Tetzlaff Rd, Kings, NS B4N 4K1For SaleMLS ID #202609081, Amy Perry, EXP Realty of Canada Inc. Brokerage. NSAR
- C$599,0003 bd2 ba1.6k sqft15 Deer Haven Dr, Kentville, NS B4N 0B7For SaleMLS ID #202616442, Sheldon Brannen, PG Direct Realty Ltd. Brokerage. NSAR
