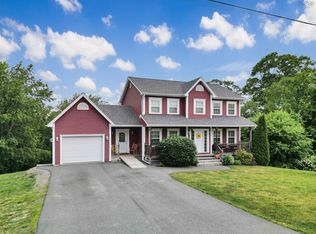
Exceptionally well maintained with evident pride of ownership throughout, this stately Colonial Revival offers a rare blend of character, privacy, and versatility in the vibrant Annapolis Valley. Set back from the road with surprising seclusion, yet just steps from amenities and quick highway access, the location is ideal. A standout feature is the impressive 1,750 sqft dream garage with loft storage above each section and future development potential. Original woodwork, solid doors, hardwood and softwood floors, graceful winding staircase and columned 2 storey covered verandah showcase the home's timeless appeal, while heat pumps, a wood burning insert, R-50 attic insulation, hidden exterior french drains, municipal services, plumbing and electrical upgrades, some new shingles & oil tank (2026) provide peace of mind. Finished on three levels, the property also includes a bright 1-bedroom apartment with separate patio and driveway access via deeded right-of-way from adjacent commercial property. A truly unique opportunity with income potential in the highly sought after Horton School District.
For sale
C$599,900
7 Bonavista Ave, Kings, NS B4N 3L9
5beds
2,590sqft
Single Family Residence
Built in ----
0.65 Acres Lot
$-- Zestimate®
C$232/sqft
C$-- HOA
What's special
Original woodworkSolid doorsHardwood and softwood floorsGraceful winding staircaseHeat pumpsWood burning insertHidden exterior french drains
- 43 days |
- 36 |
- 4 |
Zillow last checked:
Listing updated:
Listed by:
Megan White,
Exit Realty Town & Country Brokerage
Source: NSAR,MLS®#: 202614441 Originating MLS®#: Nova Scotia Association of REALTORS®
Originating MLS®#: Nova Scotia Association of REALTORS®Facts & features
Interior
Bedrooms & bathrooms
- Bedrooms: 5
- Bathrooms: 3
- Full bathrooms: 3
- Main level bathrooms: 1
Bedroom
- Level: Second
- Area: 111.27
- Dimensions: 12.25 x 9.08
Bedroom 1
- Level: Second
- Area: 124.78
- Dimensions: 12.58 x 9.92
Bedroom 2
- Level: Second
- Area: 83.85
- Dimensions: 9.58 x 8.75
Bathroom
- Level: Main
- Area: 75.25
- Dimensions: 10.75 x 7
Bathroom 1
- Level: Second
- Area: 51
- Dimensions: 9 x 5.67
Dining room
- Level: Main
- Area: 186.25
- Dimensions: 15 x 12.42
Family room
- Level: Basement
- Area: 211.72
- Dimensions: 17.17 x 12.33
Kitchen
- Level: Main
- Length: 15.25
Living room
- Level: Main
- Area: 264.58
- Dimensions: 21.17 x 12.5
Heating
- Baseboard, Forced Air, In Floor, Stove
Appliances
- Included: Glass Cooktop, Stove, Dishwasher, Microwave, Refrigerator
Features
- Secondary Suite, High Speed Internet
- Flooring: Carpet, Ceramic Tile, Hardwood, Softwood, Vinyl
- Basement: Full,Finished,Walk-Out Access
- Has fireplace: Yes
- Fireplace features: Wood Burning Stove
Interior area
- Total structure area: 2,590
- Total interior livable area: 2,590 sqft
- Finished area above ground: 1,920
Property
Parking
- Total spaces: 3
- Parking features: Detached, Triple, Carport, Wired, Other, Circular Driveway, Gravel, Multiple Driveways
- Garage spaces: 3
- Has carport: Yes
- Has uncovered spaces: Yes
- Details: Garage Details(38 X 20 + 40 X 20 + Carport)
Features
- Levels: 2 Storey,Three Or More
- Stories: 2
- Patio & porch: Deck, Patio
Lot
- Size: 0.65 Acres
- Features: Cleared, Landscaped, 0.5 to 0.99 Acres, Near Public Transit
Details
- Additional structures: Shed(s)
- Parcel number: 55212567
- Zoning: R2
- Other equipment: No Rental Equipment
Construction
Type & style
- Home type: SingleFamily
- Property subtype: Single Family Residence
Materials
- Aluminum Siding, Wood Siding
- Roof: Asphalt
Condition
- New construction: No
Utilities & green energy
- Gas: Oil
- Sewer: Municipal
- Water: Municipal
- Utilities for property: Cable Connected, Electricity Connected, Phone Connected, Electric
Community & HOA
Community
- Features: Golf, Park, Playground, Recreation Center, School Bus Service, Shopping, Place of Worship
Location
- Region: Kings
Financial & listing details
- Price per square foot: C$232/sqft
- Price range: C$599.9K - C$599.9K
- Date on market: 6/15/2026
- Inclusions: F, D, W (Main), F, S (Apartment)
- Ownership: Freehold
- Electric utility on property: Yes
Megan White
Megan White
(902) 680-2736
By pressing Contact Agent, you agree that the real estate professional identified above may call/text you about your search, which may involve use of automated means and pre-recorded/artificial voices. You don't need to consent as a condition of buying any property, goods, or services. Message/data rates may apply. You also agree to our Terms of Use. Zillow does not endorse any real estate professionals. We may share information about your recent and future site activity with your agent to help them understand what you're looking for in a home.
Price history
| Date | Event | Price |
|---|---|---|
| 6/15/2026 | Listed for sale | C$599,900C$232/sqft |
Source:  NSAR #202614441 Report a problem NSAR #202614441 Report a problem | ||
Public tax history
Tax history is unavailable.
Climate risks
Neighborhood: B4N
Nearby schools
GreatSchools rating
No schools nearby
We couldn't find any schools near this home.
Schools provided by the listing agent
- Elementary: New Minas Elementary School
- Middle: Evangeline Middle School
- High: Horton High School
Source: NSAR. This data may not be complete. We recommend contacting the local school district to confirm school assignments for this home.
- C$168,1005 bd3 ba2.6k sqft7 Bonavista Ave, New Minas, NS B4N3L9Off Market
- C$92,4002 bd2 ba1.2k sqft19 Bonavista Ave, New Minas, NS B4N3L9Off Market
- C$101,2003 bd1 ba1.1k sqft23 Bonavista Ave, New Minas, NS B4N3L9Off Market
- C$183,800-- bd1 ba704 sqft9325 Commercial St, New Minas, NS B4N3G2Off Market
- C$134,2006 bd3 ba1.8k sqft9343 Commercial St, New Minas, NS B4N3G3Off Market
- C$164,8005 bd2 ba2k sqft10 Bonavista Ave, New Minas, NS B4N4H9Off Market
- C$222,7002 bd2 ba2k sqft9347 Commercial St, New Minas, NS B4N3G3Off Market
- C$525,0004 bd2 ba1.1k sqft15 Fowler Ct, New Minas, NS B4N3J1For Sale
Similar homes
- C$624,9005 bd4 ba2.8k sqft2 Golden Eagle Dr N, Kings, NS B4N 0E5For Sale
 MLS ID #202605937, Bruce McGaw, Exit Realty Town & Country Brokerage. NSAR
 - C$549,9004 bd3 ba1.9k sqft174 Prospect Ave, Kentville, NS B4N 2L8For Sale
 MLS ID #202618437, Angie Sangster, Royal LePage Atlantic (New Minas) Brokerage. NSAR
 - C$625,0004 bd3 ba3k sqft2948 Borden St, Coldbrook, NS B4R 1A3For Sale
 MLS ID #202617233, Stacy de Vries, Royal LePage Atlantic (New Minas) Brokerage. NSAR
 - C$599,0002 bd2 ba2k sqft141 Morris Cres N, Kings, NS B4N 0K3For Sale
 MLS ID #202610509, Kathy Whitewood, Royal LePage Atlantic (New Minas) Brokerage. NSAR
 - C$634,0004 bd2 ba2.3k sqft1106 Tetzlaff Rd, Kings, NS B4N 4K1For SaleMLS ID #202609081, Amy Perry, EXP Realty of Canada Inc. Brokerage. NSAR
- C$644,9005 bd2 ba2.2k sqft2410 Loretta Ave, Coldbrook, NS B4R 1A7For SaleMLS ID #202611940, Dawn Magee, EXP Realty of Canada Inc. Brokerage. NSAR
- C$599,0003 bd2 ba1.6k sqft15 Deer Haven Dr, Kentville, NS B4N 0B7For SaleMLS ID #202616442, Sheldon Brannen, PG Direct Realty Ltd. Brokerage. NSAR
- C$599,9003 bd2 ba2k sqft789 Canard St, Kings, NS B0P 1T0For SaleMLS ID #202608569, Kevin Scott, Royal LePage Atlantic (New Minas) Brokerage. NSAR
- C$499,0004 bd4 ba2.7k sqft4312 Prospect Rd N, Kings, NS B4N 3V8For SaleMLS ID #202616633, Kane Smith, Exit Realty Town & Country Brokerage. NSAR
- C$525,0004 bd2 ba1.6k sqft18 Marina Dr, Kings, NS B4N 4W3For SaleMLS ID #202614945, Tim Davison, Royal LePage Atlantic (New Minas) Brokerage. NSAR
- C$559,9994 bd3 ba3.5k sqft1558 Meghan Dr, Coldbrook, NS B4R 1A1For SaleMLS ID #202617717, Kane Smith, Exit Realty Town & Country Brokerage. NSAR
- C$549,0004 bd2 ba2.3k sqft31 Grandview Dr, Wolfville, NS B4P 1W8For SaleMLS ID #202616841, Melanie Besemer, Exit Realty Town & Country Brokerage. NSAR
- C$594,0003 bd3 ba2.1k sqft31 Anderson Blvd, Kentville, NS B4N 5H2For SaleMLS ID #202613122, Amber Anderson, Viewpoint Realty Services Inc. Brokerage. NSAR
- C$649,9004 bd3 ba2k sqft3344 Highway 12, Welton Landing, NS B4N 3V8For SaleMLS ID #202613581, Ken Sullivan, Exit Realty Metro Brokerage. NSAR
- C$699,9005 bd4 ba3.3k sqft8843 Highway 221, Sheffield Mills, NS B0P 1H0For SaleMLS ID #202617088, Tim Davison, Royal LePage Atlantic (New Minas) Brokerage. NSAR
- C$699,0003 bd3 ba2.7k sqft15 Grandview Dr, Wolfville, NS B4P 1W5For SaleMLS ID #202616573, Melanie Besemer, Exit Realty Town & Country Brokerage. NSAR
- C$579,0002 bd1 ba2.1k sqft780 Lakeside Dr, Kings, NS B0P 1G0For SaleMLS ID #202615090, Sheldon Brannen, PG Direct Realty Ltd. Brokerage. NSAR
- C$699,9004 bd3 ba2.4k sqft2567 Highway 358, Norths Corner, NS B0P 1H0For SaleMLS ID #202617456, Mero Mirzakhalili, RE/MAX NOVA (Windsor) Brokerage. NSAR
- C$649,9003 bd3 ba2.2k sqft95 Macdonald Park Rd S, Kentville, NS B4N 5G6For SaleMLS ID #202612089, Robert Janes, Royal LePage Atlantic (New Minas) Brokerage. NSAR
- C$685,0004 bd3 ba2.3k sqft8 Foleaze Park Dr, Kings, NS B0P 1J0For SaleMLS ID #202504669, Jeff Pettigrew, MacKay Real Estate Ltd. Brokerage. NSAR
