Welcome to 1558 Meghan Drive in the sought-after Pinewood Estates subdivision in Coldbrook, just minutes from Highway 101, schools, parks, restaurants, and everyday amenities. Offering an impressive amount of finished living space, this well-maintained Cape Cod is perfectly suited for a growing or already large family. The bright open-concept kitchen and family room create the heart of the home, featuring an oversized island and garden doors leading to a large, fully fenced backyard complete with a patio, fire pit, and storage shed, ideal for entertaining, kids, and pets. The main level also offers a formal dining room, spacious living room, dedicated home office, convenient laundry/pantry room, and a half bath. Upstairs, the generous primary suite features a walk-in closet with built-in shelving and an updated ensuite with a professionally installed walk-in shower, while two additional bedrooms and a full bath complete the level. The fully finished basement adds exceptional flexibility with a large family/games room, two bonus rooms perfect for a home gym, hobby room or guests, plus three separate storage rooms. A standout feature is the oversized attached double garage with impressive high ceilings, providing ample room for larger vehicles, storage, or a workshop, along with direct access to both the main level and basement. Recent updates include professionally painted interiors, custom window blinds, LED lighting, updated bathroom fixtures, three new toilets, an additional heat pump with two indoor heads, a new submersible well pump, water treatment system, and more. If you’ve been searching for a spacious family home with an exceptional layout, oversized garage, and a fantastic location, this property is one you won’t want to miss.
For sale
C$559,999
1558 Meghan Dr, Coldbrook, NS B4R 1A1
4beds
3,511sqft
Single Family Residence
Built in 1987
0.26 Acres Lot
$-- Zestimate®
C$159/sqft
C$-- HOA
What's special
Oversized islandLarge fully fenced backyardFire pitStorage shedFormal dining roomDedicated home officeGenerous primary suite
- 14 days |
- 83 |
- 3 |
Zillow last checked:
Listing updated:
Listed by:
Kane Smith,
Exit Realty Town & Country Brokerage
Source: NSAR,MLS®#: 202617717 Originating MLS®#: Nova Scotia Association of REALTORS®
Originating MLS®#: Nova Scotia Association of REALTORS®Facts & features
Interior
Bedrooms & bathrooms
- Bedrooms: 4
- Bathrooms: 3
- Full bathrooms: 2
- 1/2 bathrooms: 1
- Main level bathrooms: 1
Bedroom
- Level: Second
- Area: 165.26
- Dimensions: 12.17 x 13.58
Bedroom 1
- Level: Second
- Area: 211.25
- Dimensions: 16.25 x 13
Bedroom 2
- Level: Basement
- Area: 177.22
- Dimensions: 12.08 x 14.67
Bedroom 3
- Level: Basement
- Area: 149.95
- Dimensions: 11.92 x 12.58
Bathroom
- Level: Main
- Area: 28.27
- Dimensions: 5.75 x 4.92
Bathroom 1
- Level: Second
- Area: 49.8
- Dimensions: 8.42 x 5.92
Bathroom 2
- Level: Second
- Area: 65.33
- Dimensions: 8 x 8.17
Dining room
- Level: Main
- Area: 154.06
- Dimensions: 12.75 x 12.08
Family room
- Level: Main
- Area: 204.53
- Dimensions: 12.33 x 16.58
Kitchen
- Level: Main
- Area: 295.03
- Dimensions: 24.42 x 12.08
Living room
- Level: Main
- Area: 262.79
- Dimensions: 13.25 x 19.83
Office
- Level: Main
- Area: 180.39
- Dimensions: 15.92 x 11.33
Heating
- Baseboard, Heat Pump -Ductless, Stove
Cooling
- Ductless
Appliances
- Laundry: Laundry Room
Features
- Ensuite Bath, High Speed Internet
- Flooring: Hardwood, Laminate
- Basement: Full,Finished
- Has fireplace: Yes
- Fireplace features: Wood Burning Stove
Interior area
- Total structure area: 3,511
- Total interior livable area: 3,511 sqft
- Finished area above ground: 2,182
Video & virtual tour
Property
Parking
- Total spaces: 4
- Parking features: Attached, Double, Wired, Paved
- Attached garage spaces: 2
- Details: Parking Details(Double, Paved), Garage Details(Attached, Wired, Double Car)
Features
- Patio & porch: Deck
- Fencing: Fenced
Lot
- Size: 0.26 Acres
- Features: Landscaped, Level, Under 0.5 Acres
Details
- Additional structures: Shed(s)
- Parcel number: 55151914
- Zoning: R1
- Other equipment: No Rental Equipment
Construction
Type & style
- Home type: SingleFamily
- Architectural style: Cape Cod
- Property subtype: Single Family Residence
Materials
- Vinyl Siding
- Roof: Asphalt
Condition
- New construction: No
- Year built: 1987
Utilities & green energy
- Sewer: Municipal
- Water: Drilled Well
- Utilities for property: Cable Connected, Electricity Connected, Phone Connected
Community & HOA
Community
- Features: Park, Playground, Recreation Center, School Bus Service, Shopping, Place of Worship
Location
- Region: Coldbrook
Financial & listing details
- Price per square foot: C$159/sqft
- Tax assessed value: C$218,000
- Price range: C$560K - C$560K
- Date on market: 7/16/2026
- Ownership: Freehold
- Electric utility on property: Yes
Kane Smith
Kane Smith
(902) 973-2233
By pressing Contact Agent, you agree that the real estate professional identified above may call/text you about your search, which may involve use of automated means and pre-recorded/artificial voices. You don't need to consent as a condition of buying any property, goods, or services. Message/data rates may apply. You also agree to our Terms of Use. Zillow does not endorse any real estate professionals. We may share information about your recent and future site activity with your agent to help them understand what you're looking for in a home.
Price history
| Date | Event | Price |
|---|---|---|
| 7/27/2026 | Price change | C$559,999-1.7%C$159/sqft |
Source:  NSAR #202617717 Report a problem NSAR #202617717 Report a problem | ||
| 7/16/2026 | Listed for sale | C$569,900+178%C$162/sqft |
Source: NSAR #202617717 Report a problem | ||
| 9/27/2017 | Sold | C$205,000C$58/sqft |
Source: Public Record Report a problem | ||
Public tax history
| Year | Property taxes | Tax assessment |
|---|---|---|
| 2019 | -- | C$218,000 |
Climate risks
Neighborhood: B4R
Nearby schools
GreatSchools rating
No schools nearby
We couldn't find any schools near this home.
Schools provided by the listing agent
- High: Central Kings Rural High School
Source: NSAR. This data may not be complete. We recommend contacting the local school district to confirm school assignments for this home.
- C$202,1003 bd2 ba1.5k sqft1552 Meghan Dr, Coldbrook, NS B4R1A1Off Market
- C$218,4005 bd3 ba2.1k sqft1562 Meghan Dr, Coldbrook, NS B4R1A1Off Market
- C$322,6004 bd3 ba2.1k sqft1551 Sarah Dr, Coldbrook, NS B4R1A1Off Market
- C$184,7003 bd2 ba1.9k sqft1546 Meghan Dr, Coldbrook, NS B4R1A1Off Market
- C$229,0004 bd2 ba1.7k sqft1553 Meghan Dr, Coldbrook, NS B4R1A1Off Market
- C$309,7004 bd3 ba2.7k sqft1559 Meghan Dr, Coldbrook, NS B4R1A1Off Market
- C$318,9003 bd2 ba2.3k sqft1559 Sarah Dr, Coldbrook, NS B4R1A1Off Market
- C$218,2004 bd2 ba2.4k sqft1564 Meghan Dr, Coldbrook, NS B4R1A1Off Market
Similar homes
- C$625,0004 bd3 ba3k sqft2948 Borden St, Coldbrook, NS B4R 1A3For Sale
 MLS ID #202617233, Stacy de Vries, Royal LePage Atlantic (New Minas) Brokerage. NSAR
 - C$549,9004 bd3 ba1.9k sqft174 Prospect Ave, Kentville, NS B4N 2L8For Sale
 MLS ID #202618437, Angie Sangster, Royal LePage Atlantic (New Minas) Brokerage. NSAR
 - C$499,0004 bd4 ba2.7k sqft4312 Prospect Rd N, Kings, NS B4N 3V8For Sale
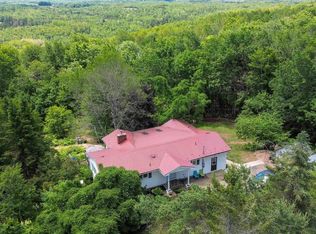 MLS ID #202616633, Kane Smith, Exit Realty Town & Country Brokerage. NSAR
 - C$499,0004 bd2 ba2.1k sqft1030 Club Cres, New Minas, NS B4N 4Z5For Sale
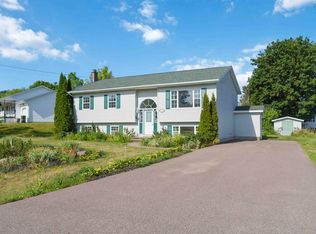 MLS ID #202618989, Kane Smith, Exit Realty Town & Country Brokerage. NSAR
 - C$594,0003 bd3 ba2.1k sqft31 Anderson Blvd, Kentville, NS B4N 5H2For SaleMLS ID #202613122, Amber Anderson, Viewpoint Realty Services Inc. Brokerage. NSAR
- C$624,9003 bd3 ba1.9k sqft89 Terra Nova Dr, Kentville, NS B4N 5H1For SaleMLS ID #202615575, Sherri Lonar, Exit Realty Town & Country Brokerage. NSAR
- C$599,9005 bd3 ba2.5k sqft7 Bonavista Ave, Kings, NS B4N 3L9For SaleMLS ID #202614441, Megan White, Exit Realty Town & Country Brokerage. NSAR
- C$549,9003 bd3 ba1.8k sqft148 Main St, Kentville, NS B4N 1J8For SaleMLS ID #202612124, Morgan June Haney, The Agency Real Estate Brokerage Brokerage. NSAR
- C$644,9005 bd2 ba2.2k sqft2410 Loretta Ave, Coldbrook, NS B4R 1A7For SaleMLS ID #202611940, Dawn Magee, EXP Realty of Canada Inc. Brokerage. NSAR
- C$579,0002 bd1 ba2.1k sqft780 Lakeside Dr, Kings, NS B0P 1G0For SaleMLS ID #202615090, Sheldon Brannen, PG Direct Realty Ltd. Brokerage. NSAR
- C$634,0004 bd2 ba2.3k sqft1106 Tetzlaff Rd, Kings, NS B4N 4K1For SaleMLS ID #202609081, Amy Perry, EXP Realty of Canada Inc. Brokerage. NSAR
- C$599,0002 bd2 ba2k sqft141 Morris Cres N, Kings, NS B4N 0K3For SaleMLS ID #202610509, Kathy Whitewood, Royal LePage Atlantic (New Minas) Brokerage. NSAR
- C$725,9954 bd2 ba2.2k sqft108 Terra Nova Dr, Kentville, NS B4N 5G9For SaleMLS ID #202608630, Sheldon Brannen, PG Direct Realty Ltd. Brokerage. NSAR
- C$549,0004 bd2 ba2.3k sqft31 Grandview Dr, Wolfville, NS B4P 1W8For SaleMLS ID #202616841, Melanie Besemer, Exit Realty Town & Country Brokerage. NSAR
- C$649,9004 bd3 ba2k sqft3344 Highway 12, Welton Landing, NS B4N 3V8For SaleMLS ID #202613581, Ken Sullivan, Exit Realty Metro Brokerage. NSAR
- C$535,0004 bd3 ba2.6k sqft909 Julie Dr, Kingston, NS B0P 1R0For SaleMLS ID #202616326, Sarah Strachan, Royal LePage Atlantic (Greenwood) Brokerage. NSAR
- C$624,9005 bd4 ba2.8k sqft2 Golden Eagle Dr N, Kings, NS B4N 0E5For SaleMLS ID #202605937, Bruce McGaw, Exit Realty Town & Country Brokerage. NSAR
- C$599,9004 bd3 ba2.1k sqftLOT 214 Queens Ct, Kentville, NS B4N 0G4New ConstructionMLS ID #202603517, Rhonda Morse, Royal LePage Atlantic (New Minas) Brokerage. NSAR
- C$679,0003 bd2 ba2.6k sqft138 South St, Berwick, NS B0P 1E0For SaleMLS ID #202618551, Kyla Stanick, Exit Realty Town & Country Brokerage. NSAR
- C$685,0004 bd3 ba2.3k sqft8 Foleaze Park Dr, Kings, NS B0P 1J0For SaleMLS ID #202504669, Jeff Pettigrew, MacKay Real Estate Ltd. Brokerage. NSAR
